Immaculate and gorgeous all brick custom home in highly desirable Heron Pointe...with a delightful rural feel but just minutes from town! With a perfect end location (only one neighbor) to the amazing pond view/park-like setting, you'll treasure the well-designed, smart floor plan with 4 LARGE bedrooms PLUS den/office, gym, craft room or playroom. You rarely see a home with a second full living area which is the ideal "in-law suite" or out of town guest retreat. The spacious lower level offers the ultimate in privacy with it's own full kitchen, full bed & bath and large hang out room. Upon entering, the open floor plan and view to the spectacular pond (fishing an small boats allowed) will capture your attention including the impeccable taste and fixtures including loads of storage space throughout, tray ceilings, quality solid wood 6-panel doors, high end light fixtures and more. If you enjoy entertaining, the striking kitchen is open to the great room and offers Quartz countertops, massive island, tile backsplash, gas stove, handy pantry and stainless steel appliances. The master retreat has the optimal features with a walk-in closet (with built-in ironing board, mirror and shelves), twin vanity sinks, spacious step-in shower with seat and tub. Step out to the large deck overlooking one of three neighborhood ponds and enjoy mornings and evenings in the solemn backyard. This fantastic property is located in one of the most highly desirable school districts in Delaware County and close to all amenities...as well as McGalliard Ave/332 to Interstate 69. At the rear of the garage you will find a full stairway leading to a loft that is currently used for storage but, could be easily transformed into office space, craft room, workout area or whatever you may desire.
Closed
$530,000
5512 W Red Cedar, Muncie, IN 47304
4beds
3,571sqft
Single Family Residence
Built in 2007
9,147 Square Feet Lot
$445,700 Zestimate®
$--/sqft
$2,828 Estimated rent
Home value
$445,700
$410,000 - $481,000
$2,828/mo
Zestimate® history
Owner options
List your home for rent
$2,828/mo
Rent Zestimate®
Find your next renter with Zillow Rental Manager. Plus, with online applications, you can quickly screen prospective tenants – for free.
$2,828/mo
Rent Zestimate®
Refinance and save
$3,393/mo
Est. payment
Refinancing to a lower rate could help reduce your monthly payments and save thousands over the life of the loan.
$3,393/mo
Est. payment
Explore your selling options
Work with a Zillow partner agent
Leverage their expertise and Zillow's premium Showcase listings to get your home seen by more buyers.
Get startedList with your own agent
Get your home in front of millions of buyers by listing it on Zillow.
Learn how to do itSell it yourself
Take full control of how buyers see your home on Zillow by listing For Sale by Owner (FSBO).
List your homeWhat's special
Zillow last checked:
Listing updated:
Listed by:
Christopher Perry 765-372-2515,
Property House
Bought with:
Steve Slavin, RB14045844
Coldwell Banker Real Estate Group
Source: IRMLS,MLS#: 202434382
Facts & features
Interior
Bedrooms & bathrooms
- Bedrooms: 4
- Bathrooms: 3
- Full bathrooms: 3
- Main level bedrooms: 3
Bedroom 1
- Level: Main
Bedroom 2
- Level: Main
Family room
- Level: Lower
- Area: 644
- Dimensions: 28 x 23
Kitchen
- Level: Main
- Area: 320
- Dimensions: 20 x 16
Living room
- Level: Main
- Area: 456
- Dimensions: 24 x 19
Office
- Level: Lower
- Area: 130
- Dimensions: 13 x 10
Heating
- Natural Gas, Forced Air
Cooling
- Central Air
Appliances
- Included: Disposal, Dishwasher, Microwave, Refrigerator, Washer, Gas Cooktop, Dehumidifier, Gas Water Heater
- Laundry: Sink, Main Level
Features
- 1st Bdrm En Suite, Bookcases, Built-in Desk, Tray Ceiling(s), Ceiling Fan(s), Walk-In Closet(s), Laminate Counters, Countertops-Solid Surf, Stone Counters, Entrance Foyer, Kitchen Island, Open Floorplan, Split Br Floor Plan, Stand Up Shower, Main Level Bedroom Suite, Great Room
- Flooring: Carpet, Laminate, Tile
- Doors: Six Panel Doors
- Windows: Window Treatments, Blinds
- Basement: Full,Finished,Concrete
- Attic: Storage,Walk-up
- Number of fireplaces: 1
- Fireplace features: Dining Room, Kitchen, Living Room
Interior area
- Total structure area: 3,571
- Total interior livable area: 3,571 sqft
- Finished area above ground: 2,289
- Finished area below ground: 1,282
Property
Parking
- Total spaces: 2
- Parking features: Attached, Garage Door Opener, Concrete
- Attached garage spaces: 2
- Has uncovered spaces: Yes
Features
- Levels: One
- Stories: 1
- Patio & porch: Deck
- Exterior features: Irrigation System
- Has spa: Yes
- Spa features: Jet/Garden Tub
- Has view: Yes
- View description: Water
- Has water view: Yes
- Water view: Water
- Waterfront features: Waterfront
Lot
- Size: 9,147 Square Feet
- Features: Corner Lot, Few Trees, Sloped, 0-2.9999, City/Town/Suburb, Rural, Landscaped
Details
- Parcel number: 180625402005.000009
Construction
Type & style
- Home type: SingleFamily
- Architectural style: Ranch
- Property subtype: Single Family Residence
Materials
- Brick
- Roof: Shingle
Condition
- New construction: No
- Year built: 2007
Utilities & green energy
- Gas: CenterPoint Energy
- Sewer: City
- Water: City, Indiana American Water Co
Community & HOA
Community
- Features: Clubhouse
- Subdivision: Heron Pointe
Location
- Region: Muncie
Financial & listing details
- Annual tax amount: $3,662
- Date on market: 9/6/2024
- Listing terms: Cash,Conventional,FHA,VA Loan
Price history
| Date | Event | Price |
|---|---|---|
| 10/4/2024 | Sold | $530,000-5.3% |
Source:  IRMLS #202434382 Report a problem IRMLS #202434382 Report a problem | ||
| 9/6/2024 | Listed for sale | $559,900 |
Source: IRMLS #202434382 Report a problem | ||
Public tax history
Tax history is unavailable.
Neighborhood: 47304
Nearby homes
- $525,0004 bd3 ba3.5k sqft5512 Red Cedar Dr, Muncie, IN 47304Sold
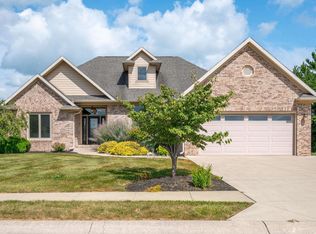
- $722,4005 bd5 ba5.7k sqft5516 Red Cedar Dr, Muncie, IN 47304Off Market

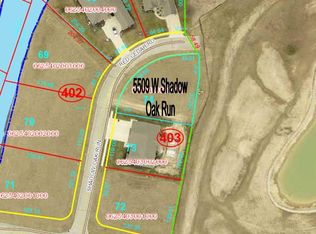
- $--0.35 acres5509 Shadow Oak Run, Muncie, IN 47304Off Market
- $650,0003 bd3 ba2.9k sqft5445 W County Road 350 N, Muncie, IN 47304Sold

- $549,9004 bd3 ba3.4k sqft5404 N Shadow Oak Run, Muncie, IN 47304Sold
- $601,0004 bd3 ba3.5k sqft5404 Shadow Oak Run, Muncie, IN 47304Off Market
- $532,000-- bd3 ba3.6k sqft5512 N Lakeshore Dr, Muncie, IN 47304Off Market
- $504,600-- bd2 ba3.9k sqft5600 N Lakeshore Dr, Muncie, IN 47304Off Market
Nearby schools
GreatSchools rating
- 5/10Wes-Del Elementary SchoolGrades: PK-5Distance: 5.9 mi
- 7/10Wes-Del Middle/Senior High SchoolGrades: 6-12Distance: 3.7 mi
Schools provided by the listing agent
- Elementary: Wes-Del
- Middle: Wes-Del
- High: Wes-Del
- District: Wes-Del Community Schools
Source: IRMLS. This data may not be complete. We recommend contacting the local school district to confirm school assignments for this home.


Get pre-qualified for a loan
At Zillow Home Loans, we can pre-qualify you in as little as 5 minutes with no impact to your credit score.An equal housing lender. NMLS #10287.
- Indiana
- Delaware County
- Muncie
- 47304
- 5512 W Red Cedar
