The ultimate in custom craftsmanship & privacy....An entertainer's haven! This rare, 3 bed/2.5 bath open concept single story gem (built 2013) is located in a gorgeous, tranquil setting; adjacent to Heron Pointe. Your own peaceful retreat awaits you with 4.71 acres, beautiful fully stocked pond and 24x20 pole barn and land area for animals. It feels like a year round vacation with brilliant sunsets & resort like scenery across the pond. Upon entering, you'll notice pond views from most of the rooms. The inviting foyer/formal living room offers 12 ft. ceiling with custom built gas fireplace & custom bookcases/shelves and a separate large family room (open to kitchen) has a soaring (15 ft.) vaulted beam ceiling. There is plenty of room for cooking in the striking kitchen w/quartz countertops, fabulous 10x8 walk-in pantry, bar space for 4 bar stools & an eat-in dining area. This same end of the house is ideal for meticulous organizers w/a large laundry room, plus a desk craft countertop area and built-in cabinets. You will treasure the smart floor plan with a glorious master retreat (with separate walk-out door to the deck) offering crown molding, 10x8 walk-in closet, separate vanity sinks & massive 9x5 tile walk-in shower. Additional touches include fabulous crown molding, custom trim, built-in display areas & cabinetry. Secondary bedroom has it's own walk-in closet & is connected to bedroom three via Jack & Jill bathroom. NEW ROOF April 2024 (with ltd 30 yr. shingle warranty transferred to buyer), new water softener May 2025, exterior paint 2020. Car enthusiasts, hobbyists & animal lovers will love the 24x20 pole barn located on the back 1.5 acres. Other outdoor highlights include: 900 feet of field lake shoreline and dock, numerous trees, large paver patio with gas firepit, massive composite deck, & accent post lights at driveway & walkway from patio to dock. Fantastic location in a country setting yet just a few minutes to town and 332/I69.
Sold
$650,000
5445 W County Road 350 N, Muncie, IN 47304
3beds
2,987sqft
Residential, Single Family Residence
Built in 2013
4.71 Acres Lot
$657,700 Zestimate®
$218/sqft
$2,929 Estimated rent
Home value
$657,700
$552,000 - $789,000
$2,929/mo
Zestimate® history
Owner options
List your home for rent
$2,929/mo
Rent Zestimate®
Find your next renter with Zillow Rental Manager. Plus, with online applications, you can quickly screen prospective tenants – for free.
$2,929/mo
Rent Zestimate®
Refinance and save
$3,979/mo
Est. payment
Refinancing to a lower rate could help reduce your monthly payments and save thousands over the life of the loan.
$3,979/mo
Est. payment
Explore your selling options
Work with a Zillow partner agent
Leverage their expertise and Zillow's premium Showcase listings to get your home seen by more buyers.
Get startedList with your own agent
Get your home in front of millions of buyers by listing it on Zillow.
Learn how to do itSell it yourself
Take full control of how buyers see your home on Zillow by listing For Sale by Owner (FSBO).
List your homeWhat's special
Custom built gas fireplaceGlorious master retreatVaulted beam ceilingCrown moldingMassive composite deckJack and jill bathroomResort like scenery
Zillow last checked:
Listing updated:
Listed by:
Stephanie Cooper 765-591-2100,
Compass Indiana, LLC
Bought with:
Ryan Kramer
RE/MAX Real Estate Groups
Source: MIBOR as distributed by MLS GRID,MLS#: 22058916
Facts & features
Interior
Bedrooms & bathrooms
- Bedrooms: 3
- Bathrooms: 3
- Full bathrooms: 2
- 1/2 bathrooms: 1
- Main level bathrooms: 3
- Main level bedrooms: 3
Primary bedroom
- Level: Main
- Area: 240 Square Feet
- Dimensions: 16x15
Bedroom 2
- Level: Main
- Area: 168 Square Feet
- Dimensions: 14x12
Dining room
- Level: Main
- Area: 180 Square Feet
- Dimensions: 15x12
Family room
- Level: Main
- Area: 399 Square Feet
- Dimensions: 21x19
Kitchen
- Level: Main
- Area: 156 Square Feet
- Dimensions: 13x12
Laundry
- Features: Tile-Ceramic
- Level: Main
- Area: 72 Square Feet
- Dimensions: 9x8
Living room
- Level: Main
- Area: 396 Square Feet
- Dimensions: 22x18
Heating
- Forced Air, Natural Gas
Cooling
- Central Air
Appliances
- Included: Dishwasher, Disposal, Gas Water Heater, Microwave, Electric Oven, Refrigerator
- Laundry: Laundry Room, Sink
Features
- Breakfast Bar, Built-in Features, Tray Ceiling(s), Vaulted Ceiling(s), Entrance Foyer, Ceiling Fan(s), Hardwood Floors, High Speed Internet, Eat-in Kitchen, Wired for Data, Pantry, Supplemental Storage, Walk-In Closet(s)
- Flooring: Hardwood
- Has basement: No
- Number of fireplaces: 1
- Fireplace features: Gas Starter, Living Room
Interior area
- Total structure area: 2,987
- Total interior livable area: 2,987 sqft
Property
Parking
- Total spaces: 2
- Parking features: Attached, Concrete, Garage Door Opener, RV Access/Parking, Storage, Other
- Attached garage spaces: 2
- Details: Garage Parking Other(Other)
Features
- Levels: One
- Stories: 1
- Patio & porch: Patio
- Exterior features: Storage, Lighting
- Has view: Yes
- On waterfront: Yes
- Waterfront features: Pond
Lot
- Size: 4.71 Acres
- Features: Not In Subdivision, Rural - Not Subdivision, Mature Trees, Trees-Small (Under 20 Ft), See Remarks
Details
- Additional structures: Barn Pole
- Parcel number: 180625400005000009
- Horse amenities: None
Construction
Type & style
- Home type: SingleFamily
- Architectural style: Ranch
- Property subtype: Residential, Single Family Residence
Materials
- Brick, Stone, Other
- Foundation: Crawl Space, Full
Condition
- New construction: No
- Year built: 2013
Details
- Builder name: James Krause
Utilities & green energy
- Water: Well, Public
- Utilities for property: Electricity Connected, Sewer Connected, Water Connected, See Remarks
Community & HOA
Community
- Security: Security System, Smoke Detector(s)
- Subdivision: No Subdivision
HOA
- Has HOA: No
Location
- Region: Muncie
Financial & listing details
- Price per square foot: $218/sqft
- Tax assessed value: $571,700
- Annual tax amount: $5,180
- Date on market: 9/1/2025
- Cumulative days on market: 9 days
- Electric utility on property: Yes
Price history
| Date | Event | Price |
|---|---|---|
| 10/31/2025 | Sold | $650,000-7%$218/sqft |
Source:  MIBOR as distributed by MLS GRID #22058916 Report a problem MIBOR as distributed by MLS GRID #22058916 Report a problem | ||
| 9/11/2025 | Pending sale | $699,000 |
Source:  IRMLS #202535077 Report a problem IRMLS #202535077 Report a problem | ||
| 9/1/2025 | Listed for sale | $699,000$234/sqft |
Source: MIBOR as distributed by MLS GRID #22058916 Report a problem | ||
Public tax history
| Year | Property taxes | Tax assessment |
|---|---|---|
| 2025 | $5,061 +0.3% | $571,700 +18.4% |
| 2024 | $5,048 +5.9% | $483,000 +4.5% |
| 2023 | $4,768 +11.4% | $462,200 +5% |
| 2022 | $4,278 +10.3% | $440,000 +12.8% |
| 2021 | $3,878 +4.7% | $389,900 +12% |
| 2020 | $3,705 +4.1% | $348,200 +4.5% |
| 2019 | $3,558 +17.6% | $333,200 +2.9% |
| 2018 | $3,027 -9.5% | $323,800 +11.8% |
| 2017 | $3,345 +6.1% | $289,500 -9.1% |
| 2016 | $3,153 -2.5% | $318,500 +0.1% |
| 2014 | $3,235 +684.3% | $318,300 +1173.2% |
| 2013 | $413 -66.3% | $25,000 -61.5% |
| 2012 | $1,222 +608.1% | $65,000 +584.2% |
| 2011 | $173 +60.7% | $9,500 +63.8% |
| 2010 | $107 -44.4% | $5,800 -41.4% |
| 2009 | $193 | $9,900 |
Find assessor info on the county website
Neighborhood: 47304
Nearby homes
- $525,0004 bd3 ba3.5k sqft5512 Red Cedar Dr, Muncie, IN 47304Sold
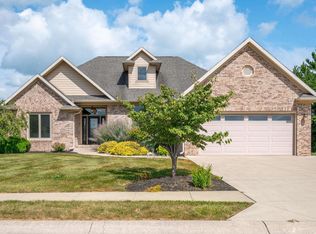
- $530,0004 bd3 ba3.5k sqft5512 W Red Cedar, Muncie, IN 47304Sold

- $730,6005 bd5 ba5.7k sqft5516 Red Cedar Dr, Muncie, IN 47304Off Market

- $733,4004 bd5 ba5.2k sqft5604 N Lakeshore Dr, Muncie, IN 47304Off Market
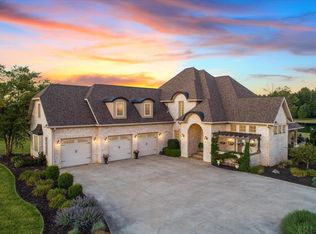
- $733,8004 bd5 ba4.5k sqft5604 Lakeshore Dr, Muncie, IN 47304Off Market
- $510,600-- bd2 ba3.9k sqft5600 N Lakeshore Dr, Muncie, IN 47304Off Market
- $--0.35 Acres5509 Shadow Oak Run, Muncie, IN 47304Off Market
- $539,500-- bd3 ba3.6k sqft5512 N Lakeshore Dr, Muncie, IN 47304Off Market
Nearby schools
GreatSchools rating
- 6/10Wes-Del Elementary SchoolGrades: PK-5Distance: 5.8 mi
- 6/10Wes-Del Middle/Senior High SchoolGrades: 6-12Distance: 3.7 mi
Schools provided by the listing agent
- Elementary: Wes-Del Elementary School
- High: Wes-Del Middle/Senior High School
Source: MIBOR as distributed by MLS GRID. This data may not be complete. We recommend contacting the local school district to confirm school assignments for this home.


Get pre-qualified for a loan
At Zillow Home Loans, we can pre-qualify you in as little as 5 minutes with no impact to your credit score.An equal housing lender. NMLS #10287.
- Indiana
- Delaware County
- Muncie
- 47304
- 5445 W County Road 350 N
Nearby cities
Nearby neighborhoods
Nearby zip codes
Other Muncie Topics
