Elegant All-Brick Home with Water Views and Timeless Appeal. Experience comfort and sophistication in this beautiful all-brick, 4-bedroom, 3-bath traditional home. Perfectly positioned at the end of a quiet cul-de-sac, this property offers serene country scenery and peaceful water views from nearly every back window. The open-concept kitchen and great room create a seamless space for gathering and entertaining, while the spacious, light-filled foyer makes an impressive first impression. Step outside to the expansive back deck, ideal for hosting friends or relaxing with a tranquil waterfront backdrop. The finished lower level features a rec room with a kitchenette and a flex space that can serve as a 5th bedroom, office, or workout area. A walk-up attic provides convenient additional storage. Impeccably maintained and truly move-in ready, this home blends traditional charm with modern livability — a perfect retreat to call home.
Closed
$525,000
5512 Red Cedar Dr, Muncie, IN 47304
4beds
3,571sqft
Single Family Residence
Built in 2007
9,147 Square Feet Lot
$529,400 Zestimate®
$--/sqft
$2,842 Estimated rent
Home value
$529,400
$439,000 - $635,000
$2,842/mo
Zestimate® history
Owner options
List your home for rent
$2,842/mo
Rent Zestimate®
Find your next renter with Zillow Rental Manager. Plus, with online applications, you can quickly screen prospective tenants – for free.
$2,842/mo
Rent Zestimate®
Refinance and save
$3,186/mo
Est. payment
Refinancing to a lower rate could help reduce your monthly payments and save thousands over the life of the loan.
$3,186/mo
Est. payment
Explore your selling options
Work with a Zillow partner agent
Leverage their expertise and Zillow's premium Showcase listings to get your home seen by more buyers.
Get startedList with your own agent
Get your home in front of millions of buyers by listing it on Zillow.
Learn how to do itSell it yourself
Take full control of how buyers see your home on Zillow by listing For Sale by Owner (FSBO).
List your homeWhat's special
Rec roomSerene country sceneryFinished lower levelFlex spaceWater viewsTranquil waterfront backdropGreat room
Zillow last checked:
Listing updated:
Listed by:
Autumn Grismore wagnerauctioneering@yahoo.com,
Wagner Auctioneering and Real Estate
Bought with:
Austin Rich, RB14048198
NextHome Elite Real Estate
Source: IRMLS,MLS#: 202541252
Facts & features
Interior
Bedrooms & bathrooms
- Bedrooms: 4
- Bathrooms: 3
- Full bathrooms: 3
- Main level bedrooms: 3
Bedroom 1
- Level: Main
Bedroom 2
- Level: Main
Dining room
- Level: Main
- Area: 135
- Dimensions: 15 x 9
Kitchen
- Level: Main
- Area: 154
- Dimensions: 14 x 11
Living room
- Level: Main
- Area: 380
- Dimensions: 19 x 20
Heating
- Natural Gas, Forced Air
Cooling
- Central Air
Appliances
- Included: Range/Oven Hook Up Elec, Dishwasher, Microwave, Refrigerator, Washer, Gas Cooktop, Dryer-Electric, Electric Range, Gas Water Heater
- Laundry: Electric Dryer Hookup
Features
- Bookcases, Ceiling-9+, Tray Ceiling(s), Walk-In Closet(s), Countertops-Solid Surf, Entrance Foyer, Kitchen Island, Natural Woodwork, Main Level Bedroom Suite
- Flooring: Laminate, Ceramic Tile
- Windows: Blinds
- Basement: Partial,Concrete
- Attic: Storage,Walk-up
- Number of fireplaces: 1
- Fireplace features: Living Room, Gas Log
Interior area
- Total structure area: 3,571
- Total interior livable area: 3,571 sqft
- Finished area above ground: 2,289
- Finished area below ground: 1,282
Property
Parking
- Total spaces: 2
- Parking features: Attached, Concrete
- Attached garage spaces: 2
- Has uncovered spaces: Yes
Features
- Levels: One
- Stories: 1
- Patio & porch: Deck
Lot
- Size: 9,147 Square Feet
- Dimensions: 65x139
- Features: Level, Rural Subdivision
Details
- Parcel number: 180625402005.000009
- Other equipment: Sump Pump
Construction
Type & style
- Home type: SingleFamily
- Architectural style: Traditional
- Property subtype: Single Family Residence
Materials
- Brick, Cement Board
- Roof: Dimensional Shingles
Condition
- New construction: No
- Year built: 2007
Utilities & green energy
- Gas: CenterPoint Energy
- Sewer: City
- Water: City, Indiana American Water Co
Community & HOA
Community
- Subdivision: Heron Pointe
Location
- Region: Muncie
Financial & listing details
- Tax assessed value: $444,300
- Annual tax amount: $3,788
- Date on market: 10/11/2025
Price history
| Date | Event | Price |
|---|---|---|
| 12/5/2025 | Sold | $525,000-1.9% |
Source:  IRMLS #202541252 Report a problem IRMLS #202541252 Report a problem | ||
| 11/6/2025 | Pending sale | $535,000 |
Source: IRMLS #202541252 Report a problem | ||
| 10/25/2025 | Listed for sale | $535,000 |
Source: IRMLS #202541252 Report a problem | ||
| 10/24/2025 | Pending sale | $535,000 |
Source: IRMLS #202541252 Report a problem | ||
| 10/22/2025 | Price change | $535,000-2.7% |
Source: IRMLS #202541252 Report a problem | ||
| 10/11/2025 | Listed for sale | $549,900 |
Source: IRMLS #202541252 Report a problem | ||
Public tax history
| Year | Property taxes | Tax assessment |
|---|---|---|
| 2025 | $3,670 +3.3% | $444,300 +21.1% |
| 2024 | $3,554 -1.9% | $367,000 +3.3% |
| 2023 | $3,623 +7.1% | $355,400 -1.9% |
| 2022 | $3,384 +18% | $362,300 +7.1% |
| 2021 | $2,868 +0.1% | $338,400 +18% |
| 2020 | $2,866 +1.8% | $286,800 +0.1% |
| 2019 | $2,817 +5.8% | $286,600 0% |
| 2018 | $2,662 -4.9% | $286,700 +1.8% |
| 2017 | $2,797 +6.3% | $281,600 -5.1% |
| 2016 | $2,630 -2.6% | $296,800 -0.3% |
| 2014 | $2,700 +19.2% | $297,600 |
| 2013 | $2,265 -2.5% | $297,600 +1.8% |
| 2012 | $2,322 +1.5% | $292,200 -0.4% |
| 2011 | $2,287 -5.4% | $293,300 -2.8% |
| 2010 | $2,418 -25.4% | $301,600 -21.4% |
| 2009 | $3,241 | $383,900 |
Find assessor info on the county website
Neighborhood: 47304
Nearby homes
- $530,0004 bd3 ba3.5k sqft5512 W Red Cedar, Muncie, IN 47304Sold

- $733,9005 bd5 ba5.7k sqft5516 Red Cedar Dr, Muncie, IN 47304Off Market

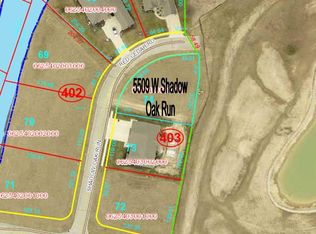
- $--0.35 Acres5509 Shadow Oak Run, Muncie, IN 47304Off Market
- $650,0003 bd3 ba2.9k sqft5445 W County Road 350 N, Muncie, IN 47304Sold

- $549,9004 bd3 ba3.4k sqft5404 N Shadow Oak Run, Muncie, IN 47304Sold
- $605,8004 bd3 ba3.5k sqft5404 Shadow Oak Run, Muncie, IN 47304Off Market
- $541,600-- bd3 ba3.6k sqft5512 N Lakeshore Dr, Muncie, IN 47304Off Market
- $510,600-- bd2 ba3.9k sqft5600 N Lakeshore Dr, Muncie, IN 47304Off Market
Nearby schools
GreatSchools rating
- 6/10Wes-Del Elementary SchoolGrades: PK-5Distance: 5.9 mi
- 6/10Wes-Del Middle/Senior High SchoolGrades: 6-12Distance: 3.7 mi
Schools provided by the listing agent
- Elementary: Wes-Del
- Middle: Wes-Del
- High: Wes-Del
- District: Wes-Del Community Schools
Source: IRMLS. This data may not be complete. We recommend contacting the local school district to confirm school assignments for this home.


Get pre-qualified for a loan
At Zillow Home Loans, we can pre-qualify you in as little as 5 minutes with no impact to your credit score.An equal housing lender. NMLS #10287.
- Indiana
- Delaware County
- Muncie
- 47304
- 5512 Red Cedar Dr
Nearby cities
Nearby neighborhoods
Nearby zip codes
Other Muncie Topics
