Welcome to 5405 Beacon Ct, ideally situated in the desirable Riverlakes community of Northwest Bakersfield! This spacious 4-bedroom home offers a versatile floor plan featuring a separate den and dedicated office, providing plenty of flexibility for remote work, entertaining, or everyday living. Step outside to your private backyard retreat, complete with a sparkling swimming pool and beautifully landscaped grounds, creating the perfect setting for relaxing and enjoying Bakersfield's sunny weather. Additional highlights include a 2-car garage and RV parking, offering valuable space for extra vehicles, recreational toys, or additional storage. Conveniently located within the sought-after Riverlakes community, this home combines generous interior space, desirable outdoor amenities, and practical features that complement today's lifestyle. Don't miss the opportunity to make this Riverlakes property your next home. Schedule your private showing today!
For sale
Listed by: JohnHart Real Estate • Richard Brenes • 805-722-9577
$544,900
5405 Beacon Ct, Bakersfield, CA 93312
4beds
2,383sqft
Single Family Residence
Built in 1998
9,147 Square Feet Lot
$541,100 Zestimate®
$229/sqft
$60/mo HOA
What's special
- 7 days
- 593
- 46
Likely to sell faster than
Zillow last checked:
Listing updated:
Listed by:
Richard Brenes DRE #01831038 805-722-9577,
JohnHart Real Estate
Source: CRMLS,MLS#: V1-39776 Originating MLS: California Regional MLS (Ventura & Pasadena-Foothills AORs)
Facts & features
Interior
Bedrooms & bathrooms
- Bedrooms: 4
- Bathrooms: 3
- Full bathrooms: 3
Rooms
- Room types: Kitchen, Laundry, Living Room, Office, Other, Pantry, Dining Room
Bathroom
- Features: Bathtub, Separate Shower, Tub Shower, Walk-In Shower
Kitchen
- Features: Granite Counters, Walk-In Pantry
Other
- Features: Walk-In Closet(s)
Pantry
- Features: Walk-In Pantry
Heating
- Has Heating (Unspecified Type)
Cooling
- Central Air
Appliances
- Included: Dishwasher, Gas Oven, Gas Range, Microwave
- Laundry: Inside, Laundry Room
Features
- Ceiling Fan(s), Separate/Formal Dining Room, Eat-in Kitchen, Granite Counters, High Ceilings, Open Floorplan, Recessed Lighting, Unfurnished, Walk-In Pantry, Walk-In Closet(s)
- Flooring: Laminate
- Has fireplace: Yes
- Fireplace features: Living Room
- Common walls with other units/homes: No Common Walls
Interior area
- Total interior livable area: 2,383 sqft
Property
Parking
- Total spaces: 2
- Parking features: Garage
- Attached garage spaces: 2
Features
- Levels: Two
- Stories: 2
- Entry location: Front Door
- Patio & porch: Covered
- Has private pool: Yes
- Pool features: In Ground, Private, Association
- Spa features: None
- Fencing: Block
Lot
- Size: 9,147 Square Feet
- Features: Sprinklers None
Details
- Parcel number: 49444005
- Zoning: R-1
- Special conditions: Standard
Construction
Type & style
- Home type: SingleFamily
- Architectural style: Traditional
- Property subtype: Single Family Residence
Materials
- Wood Siding
- Foundation: Concrete Perimeter, Slab
- Roof: Tile
Condition
- Updated/Remodeled,Turnkey
- New construction: No
- Year built: 1998
Utilities & green energy
- Sewer: Public Sewer
- Water: Public
- Utilities for property: Cable Available, Electricity Available, Natural Gas Available, Sewer Available, Water Available
Green energy
- Energy generation: Solar
Community & HOA
Community
- Features: Curbs, Sidewalks
HOA
- Has HOA: Yes
- Amenities included: Clubhouse, Pool
- HOA fee: $60 monthly
- HOA name: Riverlakes
- HOA phone: 661-327-0440
Location
- Region: Bakersfield
Financial & listing details
- Price per square foot: $229/sqft
- Tax assessed value: $530,604
- Date on market: 11/13/2026
- Cumulative days on market: 7 days
- Listing terms: Cash,Cash to New Loan,Conventional,FHA
Estimated market value
$541,100
$514,000 - $568,000
$3,286/mo
Price history
| Date | Event | Price |
|---|---|---|
| 11/13/2026 | Listed for sale | $544,900+9%$229/sqft |
Source: JohnHart Real Estate #V139776 Report a problem | ||
| 10/26/2026 | Listing removed | $3,200$1/sqft |
Source: CRMLS #V1-39428 Report a problem | ||
| 10/24/2026 | Listed for rent | $3,200+6.7%$1/sqft |
Source: CRMLS #V1-39428 Report a problem | ||
| 6/20/2024 | Listing removed | -- |
Source: CRMLS #V1-24046 Report a problem | ||
| 6/11/2024 | Listed for rent | $3,000$1/sqft |
Source: CRMLS #V1-24046 Report a problem | ||
| 8/23/2022 | Sold | $500,000+3.1%$210/sqft |
Source:  Bakersfield AOR #202207840 Report a problem | ||
| 7/25/2022 | Pending sale | $485,000$204/sqft |
Source: Bakersfield AOR #202207840 Report a problem | ||
| 7/21/2022 | Listed for sale | $485,000$204/sqft |
Source: Bakersfield AOR #202207840 Report a problem | ||
| 7/18/2022 | Pending sale | $485,000$204/sqft |
Source: Bakersfield AOR #202207840 Report a problem | ||
| 7/13/2022 | Listed for sale | $485,000+227.7%$204/sqft |
Source: Bakersfield AOR #202207840 Report a problem | ||
| 7/31/1998 | Sold | $148,000$62/sqft |
Source: Public Record Report a problem | ||
Public tax history
| Year | Property taxes | Tax assessment |
|---|---|---|
| 2026 | -- | $530,604 +2% |
| 2025 | $7,504 +0.8% | $520,200 +2% |
| 2024 | $7,444 +1.6% | $510,000 +2% |
| 2023 | $7,328 +78.8% | $500,000 +115% |
| 2022 | $4,099 | $232,529 +2% |
| 2021 | -- | $227,972 +1% |
| 2020 | $3,952 +5.2% | $225,636 |
| 2019 | $3,755 +0.9% | $225,636 +4% |
| 2018 | $3,723 +0.1% | $216,877 +2% |
| 2017 | $3,721 +6.1% | $212,626 +2% |
| 2016 | $3,508 +2% | $208,458 +1.5% |
| 2015 | $3,440 +2.2% | $205,328 +2% |
| 2014 | $3,365 | $201,307 +0.5% |
| 2013 | -- | $200,399 +2% |
| 2012 | $3,317 +2.3% | $196,471 +2% |
| 2011 | $3,242 +1.9% | $192,620 +0.8% |
| 2010 | $3,183 +0% | $191,181 -0.2% |
| 2009 | $3,183 +2.7% | $191,637 +2% |
| 2008 | $3,098 -2.5% | $187,881 +2% |
| 2007 | $3,178 +3.3% | $184,198 +2% |
| 2006 | $3,076 +0.9% | $180,587 +2% |
| 2005 | $3,050 +1.4% | $177,048 |
| 2004 | $3,007 +4.4% | $177,048 +1.9% |
| 2003 | $2,879 | $173,805 +4% |
| 2002 | $2,879 +4.8% | $167,058 +8.5% |
| 2001 | $2,747 | $153,979 |
| 2000 | -- | $153,979 |
Find assessor info on the county website
Monthly payment
Est. payment
Payment breakdown
Explore the cost of this home by adjusting the details. Changes won't be saved.Climate risks
Neighborhood: Riverlakes


Similar homes
- $579,9004 bd3 ba3.3k sqft5601 Via Cervano, Bakersfield, CA 93312For Sale
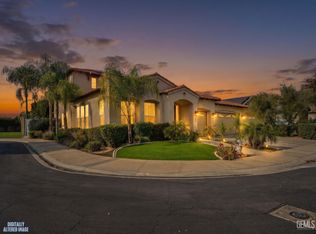 MLS ID #202611771, Jorawar Singh Sandhu. Bakersfield AOR
- $539,9004 bd2 ba2.2k sqft9310 Cripple Creek Ave, Bakersfield, CA 93312For Sale
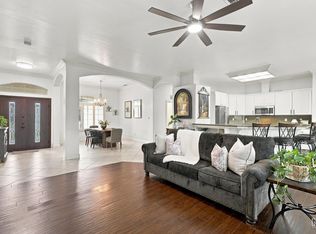 MLS ID #202611339, Laurice F. McCarty. Bakersfield AOR
- $554,9004 bd3 ba2.4k sqft12714 Hawaii Ln, Bakersfield, CA 93312For Sale
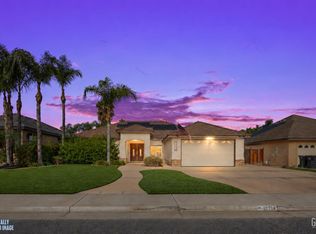 MLS ID #202611502, Ian Andrew Mellon. Bakersfield AOR
- $545,0006 bd3 ba3.1k sqft10114 Boone Valley Dr, Bakersfield, CA 93312For Sale
 MLS ID #202611672, Priscilla A. Cervantes. Bakersfield AOR
