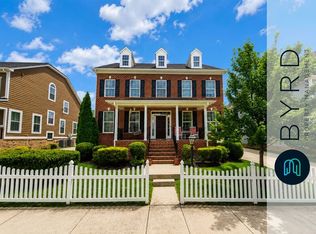

Discover comfort and convenience at 5405 Hickory Ann Drive, Glen Allen, VA 23059! Situated in low-maintenance, luxury living off Nuckols Road at Hickory Place! The landlord pays the homeowners association dues which includes trash and snow removal plus lawn and exterior maintenance. The HOA also maintains a small park which includes park benches under a pergola and a children's playground. Walk across Twin Hickory Road from this house and you're in the Nuckols Place Shopping Center with Publix grocery store and the best shopping and dining including Sedona Tap House, Starbucks and so much more! Features include 4 bedrooms, 3 baths, two car front load garage, balcony, aggregate patio, and fully finished, walkout basement, prewired for EV charging, two rooms have wall mounts for flat screen TVs, the primary bathroom has a Royal Shower, upgraded faux wood blinds are on almost every window. Upgraded, hardwood flooring glorifies the basement level and the second level. The third level has fresh clean neutral carpet. A two-story foyer with an upgraded chandelier leads to a split-level stairway to either the basement or the main level. The basement has a spacious open room which includes a full bath plus lots of windows and a door leading to the aggregate patio and backyard. The main level offers a spacious, open dining room, half bath and open kitchen plus family room area. The family room has a back door leading to a balcony overlooking the backyard. The kitchen includes granite countertops, pantry, stainless steel kitchen appliances including refrigerator/freezer, built-in microwave, stove oven plus dishwasher. The top level offers a spacious open area that can be a small sitting room. The primary suite is spacious with a lighted ceiling fan, walk-in closet and spacious primary bath including double vanities with cabinetry, linen closet and Royal shower. Just outside is the laundry room with washer and dryer. The hall bath includes vanity with cabinetry and a tub shower plus linen closet. The other two bedrooms are cozy with upgraded lighted ceiling fans in both rooms. Hurry before someone else gets here first!
The application fee is $50 (non-refundable) per applicant and includes credit/criminal background check/eviction history. Pets are subject to owner approval and pet rent is $40 per month per pet (two pet maximum). Must begin lease within 4 weeks of acceptance. Applicants must sign a minimum 12-month lease and be willing to sign the lease within 2 days after acceptance. We prefer applicants to physically view the property and apply in person. However, if you are out of state, you will be required to sign a Residential Sight Unseen Acknowledgement for rental properties agreement. The application must be notarized in this scenario. If lease signing is less than 14 days from the lease start date, all funds at lease signing MUST be a cashier check or money order; no exceptions. No cash accepted. Stuart Bice is a licensed real estate broker in the Commonwealth of Virginia and represents the landlord only. For those who own three or more cars, townhome associations are known to tow away the extra car. Neither the landlord nor the agent is able to help in this scenario.
Please do not apply through Zillow or any other online service as we have our own application process. FRAUD ALERT: We never email invoices and we do NOT use paypal. Please do not respond to emails pretending to be from Short Pump Rentals asking for money.
Townhouse for rent
$3,000/moFees may apply
5405 Hickory Ann Dr, Glen Allen, VA 23059
4beds
2,845sqft
Price may not include required fees and charges. Price shown reflects the lease term provided. Learn more|
Townhouse
Available Tue Sep 1 2026
Cats, small dogs OK
Air conditioner, central air
In unit laundry
Attached garage parking
Central, forced air
What's special
Fully finished walkout basementAggregate patioSpacious open dining roomKitchen includes granite countertopsPrewired for ev chargingWalk-in closet
- 8 days |
- -- |
- -- |
Zillow last checked:
Listing updated:
Travel times

Let’s turn your rent into credit progress
Build credit history with every on-time payment and get credit for the payment you’re already making.
Facts & features
Interior
Bedrooms & bathrooms
- Bedrooms: 4
- Bathrooms: 4
- Full bathrooms: 4
Heating
- Central, Forced Air
Cooling
- Air Conditioner, Central Air
Appliances
- Included: Dishwasher, Dryer, Oven, Refrigerator, Washer
- Laundry: In Unit
Features
- Walk In Closet
- Flooring: Carpet, Hardwood
Interior area
- Total interior livable area: 2,845 sqft
Property
Parking
- Parking features: Attached, Garage, Off Street
- Has attached garage: Yes
- Details: Contact manager
Features
- Patio & porch: Patio
- Exterior features: Fully finished walk-out basement, Walk In Closet
Details
- Additional structures: Garage(s)
- Parcel number: 7477734240
Construction
Type & style
- Home type: Townhouse
- Property subtype: Townhouse
Utilities & green energy
- Utilities for property: Garbage
Building
Management
- Pets allowed: Yes
Community & HOA
HOA
- Amenities included: Parking
Location
- Region: Glen Allen
Financial & listing details
- Lease term: 1 Year
Nearby apartments for rent
Price history
| Date | Event | Price |
|---|---|---|
| 8/11/2026 | Listed for rent | $3,000$1/sqft |
Source: Zillow Rentals Report a problem | ||
| 7/15/2025 | Listing removed | $3,000$1/sqft |
Source: Zillow Rentals Report a problem | ||
| 7/1/2025 | Price change | $3,000-6.3%$1/sqft |
Source: Zillow Rentals Report a problem | ||
| 6/10/2025 | Listed for rent | $3,200$1/sqft |
Source: Zillow Rentals Report a problem | ||
| 8/11/2015 | Sold | $396,808$139/sqft |
Source: Public Record Report a problem | ||
Neighborhood: 23059
Nearby schools
GreatSchools rating
- 10/10Rivers Edge Elementary SchoolGrades: PK-5Distance: 0.5 mi
- 7/10Holman Middle SchoolGrades: 6-8Distance: 0.5 mi
- 8/10Deep Run High SchoolGrades: 9-12Distance: 1 mi