Skip main navigation
Off market
  • $481,100

    5405 Rock Rapids Dr, Weston, WI 54476

    3beds
    3,288sqft
    SingleFamily
    Built in 2005
    0.7 Acres Lot
    $481,100 Zestimate®
    $146/sqft
    $3,267 Estimated rent

    Home value

    $481,100

    $457,000 - $505,000

    $3,267/mo

    Zestimate® history
    Loading
    Loading...

    Owner options

    List your home for rent

    $3,267/mo

    Rent Zestimate®

    Find your next renter with Zillow Rental Manager. Plus, with online applications, you can quickly screen prospective tenants – for free.

    Learn more

    $3,267/mo

    Rent Zestimate®

    Refinance and save

    $3,154/mo

    Est. payment

    Refinancing to a lower rate could help reduce your monthly payments and save thousands over the life of the loan.

    See today's rates

    $3,154/mo

    Est. payment

    Explore your selling options

    Work with a Zillow partner agent

    Leverage their expertise and Zillow's premium Showcase listings to get your home seen by more buyers.

    Get started

    List with your own agent

    Get your home in front of millions of buyers by listing it on Zillow.

    Learn how to do it

    Sell it yourself

    Take full control of how buyers see your home on Zillow by listing For Sale by Owner (FSBO).

    List your home

    What's special

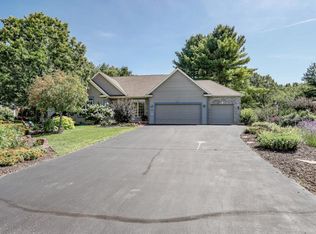
    This pristine property has one of the best Eau Claire River frontages on Rock Rapids Dr and provides approximately .77-acre of privacy & peace in addition to the abundance of wildlife. Stunning kitchen w/ plenty of hickory cabinets, modern, stainless steel appliances and more. Large living room offers a beautiful, brick fireplace. The finished basement features a bonus room, family room & a mancave with closets and storage. 3-car garage. Close to schools, shopping, parks, and access to major highways.With approximately .77-acre of privacy, this immaculate, peaceful property has one of the best Eau Claire River frontages on Rock Rapids Drive and offers an abundance of wildlife to view from the comfort of your new home. Built by the reputable Rainbow Builders, this modern, ranch-style home provides quality and an undeniable appeal inside and out. This 3-bedroom, 3-bathroom home offers 9-foot, tray ceilings, crown molding, raised panel doors with white trim, accent lighting in the master bedroom, arched openings, a covered, stained deck with swing, and stunning, gleaming hardwood floors throughout the home. The large living room provides a beautiful, brick fireplace to keep you and your family warm and cozy during those chilly, winter months. The stunning kitchen offers Quartz countertops, plenty of hickory cabinets, modern, stainless steel appliances including a newer Bosch dishwasher, and much more. The formal dining room provides an eat-in kitchen, and The finished basement features a bonus room, family room and a mancave with tons of closets and storage. 3-car garage. 200 amp electric box. 48-gallon water heater. Lower level freezer & refrigerator are not included, however main level laundry room appliances are included. Close to schools, shopping, parks, and access major highways.

    This property is off market, which means it's not currently listed for sale or rent on Zillow. This may be different from what's available on other websites or public sources.
    Facts & features

    Interior

    Bedrooms & bathrooms
    • Bedrooms: 3
    • Bathrooms: 3
    • Full bathrooms: 3
    Heating
    • Forced air, Gas
    Cooling
    • Central
    Appliances
    • Included: Dishwasher, Dryer, Range / Oven, Refrigerator, Washer
    Features
    • Flooring: Carpet, Hardwood
    • Basement: Partial Finished
    • Has fireplace: Yes
    Interior area
    • Total interior livable area: 3,288 sqft

    Property

    Parking
    • Parking features: Garage - Attached
    Features
    • Exterior features: Wood, Brick
    • On waterfront: Yes
    Lot
    • Size: 0.7 Acres
    Details
    • Parcel number: 19228080940259
    • Zoning: Residential

    Construction

    Type & style
    • Home type: SingleFamily
    Condition
    • Year built: 2005

    Community & HOA

    Location
    • Region: Weston
    • Municipality: Weston, Village Of

    Financial & listing details

    • Price per square foot: $146/sqft
    • Tax assessed value: $408,700
    • Annual tax amount: $6,453

    Price history

    DateEventPrice
    4/11/2019Sold$303,000-3.8%$92/sqft
    Source: Public Record Report a problem
    2/10/2019Price change$314,968-1.5%$96/sqft
    Source: AMAXIMMO LLC #1806724 Report a problem
    11/27/2018Price change$319,900-3.1%$97/sqft
    Source: AMAXIMMO LLC #1806724 Report a problem
    11/5/2018Listed for sale$329,999+12.1%$100/sqft
    Source: AMAXIMMO LLC #1806724 Report a problem
    7/28/2015Sold$294,500+33.9%$90/sqft
    Source: Public Record Report a problem
    3/5/2008Sold$220,000$67/sqft
    Source: Public Record Report a problem

    Public tax history

    YearProperty taxesTax assessment
    2024$6,453 +12.3%$408,700 +64.3%
    2023$5,744 -4.4%$248,700
    2022$6,011 +2.8%$248,700
    2021$5,849 +1%$248,700
    2020$5,789 +2.6%$248,700 +0%
    2019$5,645 +4.7%$248,600
    2018$5,391 +3.2%$248,600
    2017$5,222 +1.1%$248,600
    2016$5,166 +2.4%$248,600
    2015$5,043 +1.2%$248,600
    2014$4,985 -3.6%$248,600
    2013$5,172 +3.9%$248,600 +1%
    2012$4,978 -4.3%$246,200 -2.4%
    2011$5,200 +3.2%$252,200
    2010$5,039 -0.8%$252,200
    2009$5,082 -12.5%$252,200 -9.9%
    2008$5,809 +4.5%$279,800
    2007$5,559 +0.6%$279,800 +18.9%
    2006$5,528 +3.1%$235,300
    2005$5,364 $235,300
    Find assessor info on the county website

    Neighborhood: 54476

    Nearby schools

    GreatSchools rating
    Get a cash offer in 3 minutes
    Find out how much your home could sell for in as little as 3 minutes with a no-obligation cash offer.
    Estimated market value
    $481,100
    Get a cash offer in 3 minutes
    Find out how much your home could sell for in as little as 3 minutes with a no-obligation cash offer.
    Estimated market value
    $481,100