Motivated Seller! Ready for a great opportunity!? This impeccable home features 3 BR and 2 Full Baths. On the main level find a beautiful open concept living, dining, and kitchen combo all featuring recent LVP flooring. Kitchen was reconfigured and updated w/ new appliances, countertops, additional cabinets, and island. Completing the main floor is 2 bedrooms and full bath. The lower level is finished and features a huge rec room, 3rd bedroom, 2nd full bath complete w/ in-floor heat and a finished laundry room. Outside find a huge 3 car garage for all the toys, a large lot, wood deck, pathway and nice landscaping. Too many updates to mention: New water heater, driveway, flooring, paint, and so much more!! Some photos virtually staged. 1 year home warranty included.
Sold
$307,000
5406 Rock Rapids Dr, Weston, WI 54476
3beds
2,175sqft
Single Family Residence
Built in 2003
0.4 Acres Lot
$322,700 Zestimate®
$141/sqft
$2,413 Estimated rent
Home value
$322,700
$245,000 - $423,000
$2,413/mo
Zestimate® history
Owner options
List your home for rent
$2,413/mo
Rent Zestimate®
Find your next renter with Zillow Rental Manager. Plus, with online applications, you can quickly screen prospective tenants – for free.
$2,413/mo
Rent Zestimate®
Refinance and save
$2,004/mo
Est. payment
Refinancing to a lower rate could help reduce your monthly payments and save thousands over the life of the loan.
$2,004/mo
Est. payment
Explore your selling options
Work with a Zillow partner agent
Leverage their expertise and Zillow's premium Showcase listings to get your home seen by more buyers.
Get startedList with your own agent
Get your home in front of millions of buyers by listing it on Zillow.
Learn how to do itSell it yourself
Take full control of how buyers see your home on Zillow by listing For Sale by Owner (FSBO).
List your homeWhat's special
Zillow last checked:
Listing updated:
Listed by:
Chad D Zandi PREF:920-442-1100,
Expert Real Estate Partners, LLC
Bought with:
Non-Member Account
RANW Non-Member Account
Source: RANW as distributed by MLS GRID,MLS#: 50308701
Facts & features
Interior
Bedrooms & bathrooms
- Bedrooms: 3
- Bathrooms: 2
- Full bathrooms: 2
Bedroom 1
- Level: Main
- Dimensions: 15x12
Bedroom 2
- Level: Main
- Dimensions: 12x11
Bedroom 3
- Level: Lower
- Dimensions: 12x11
Dining room
- Level: Main
- Dimensions: 11x11
Kitchen
- Level: Main
- Dimensions: 13x13
Living room
- Level: Main
- Dimensions: 16x13
Other
- Description: Rec Room
- Level: Lower
- Dimensions: 27x12
Other
- Description: Laundry
- Level: Lower
- Dimensions: 11x8
Heating
- Forced Air
Cooling
- Forced Air, Central Air
Appliances
- Included: Dishwasher, Dryer, Microwave, Range, Refrigerator, Washer
Features
- At Least 1 Bathtub, Breakfast Bar, Cable Available, High Speed Internet, Kitchen Island, Walk-In Closet(s), Walk-in Shower, Smart Home
- Flooring: Wood/Simulated Wood Fl
- Basement: Full,Sump Pump,Finished
- Has fireplace: No
- Fireplace features: None
Interior area
- Total interior livable area: 2,175 sqft
- Finished area above ground: 1,118
- Finished area below ground: 1,057
Property
Parking
- Total spaces: 3
- Parking features: Attached, Garage Door Opener
- Attached garage spaces: 3
Accessibility
- Accessibility features: 1st Floor Bedroom, 1st Floor Full Bath, Low Pile Or No Carpeting, Open Floor Plan, Stall Shower
Features
- Patio & porch: Deck
Lot
- Size: 0.4 Acres
Details
- Parcel number: 19228080940269
- Zoning: Residential
- Special conditions: Arms Length
Construction
Type & style
- Home type: SingleFamily
- Architectural style: Ranch
- Property subtype: Single Family Residence
Materials
- Vinyl Siding
- Foundation: Block, Poured Concrete
Condition
- New construction: No
- Year built: 2003
Utilities & green energy
- Sewer: Public Sewer
- Water: Public
Community & HOA
Location
- Region: Weston
Financial & listing details
- Price per square foot: $141/sqft
- Tax assessed value: $223,200
- Annual tax amount: $3,315
- Date on market: 5/22/2025
- Inclusions: Refrigerator, Oven/Stove, Microwave, Dishwasher, Washer/Dryer, and all window treatments. One year home warranty.
- Exclusions: Sellers personal property and staging items.
Price history
| Date | Event | Price |
|---|---|---|
| 8/5/2025 | Sold | $307,000-3.8%$141/sqft |
Source: RANW as distributed by MLS GRID #50308701 Report a problem | ||
| 8/4/2025 | Pending sale | $319,000$147/sqft |
Source: RANW as distributed by MLS GRID #50308701 Report a problem | ||
| 7/2/2025 | Contingent | $319,000$147/sqft |
Source:  WIREX MLS #50308701 Report a problem WIREX MLS #50308701 Report a problem | ||
| 6/22/2025 | Price change | $319,000-3%$147/sqft |
Source: RANW as distributed by MLS GRID #50308701 Report a problem | ||
| 6/10/2025 | Price change | $329,000-1.5%$151/sqft |
Source: WIREX MLS #50308701 Report a problem | ||
| 6/4/2025 | Price change | $334,000-1.2%$154/sqft |
Source: RANW as distributed by MLS GRID #50308701 Report a problem | ||
| 5/22/2025 | Listed for sale | $338,000+158%$155/sqft |
Source: RANW as distributed by MLS GRID #50308701 Report a problem | ||
| 1/8/2007 | Sold | $131,000$60/sqft |
Source: Public Record Report a problem | ||
Public tax history
| Year | Property taxes | Tax assessment |
|---|---|---|
| 2024 | $3,483 +16.1% | $223,200 +67.9% |
| 2023 | $3,001 -4.4% | $132,900 |
| 2022 | $3,138 -5% | $132,900 |
| 2021 | $3,304 +2.3% | $132,900 |
| 2020 | $3,229 +1.9% | $132,900 |
| 2019 | $3,168 +11.2% | $132,900 |
| 2018 | $2,849 +3.3% | $132,900 |
| 2017 | $2,759 +1.1% | $132,900 |
| 2016 | $2,729 +2.5% | $132,900 |
| 2015 | $2,663 +1.2% | $132,900 |
| 2014 | $2,632 -3.7% | $132,900 |
| 2013 | $2,732 +2.9% | $132,900 |
| 2012 | $2,654 -1.9% | $132,900 |
| 2011 | $2,706 +3.2% | $132,900 |
| 2010 | $2,623 -0.9% | $132,900 |
| 2009 | $2,646 -3.4% | $132,900 |
| 2008 | $2,740 +3.8% | $132,900 |
| 2007 | $2,641 +7.5% | $132,900 +27.2% |
| 2006 | $2,455 +3.1% | $104,500 |
| 2005 | $2,382 | $104,500 |
Find assessor info on the county website
Neighborhood: 54476
Nearby homes
- $325,0004 bd2 ba1.7k sqft5402 Rock Rapids Dr, Weston, WI 54476Off Market
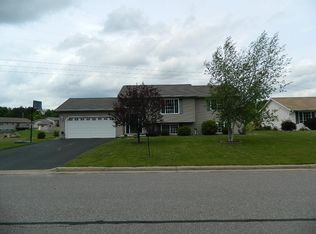
- $328,3004 bd3 ba-- sqft5410 Rock Rapids Dr, Weston, WI 54476Off Market
- $367,5003 bd-- ba1.6k sqft5502 Rock Rapids Dr, Weston, WI 54476Off Market
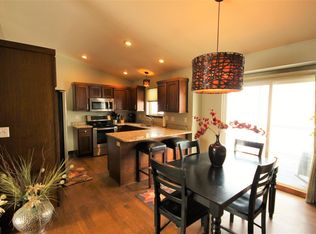
- $400,0003 bd3 ba2.1k sqft5409 Rock Rapids Dr, Weston, WI 54476Sold
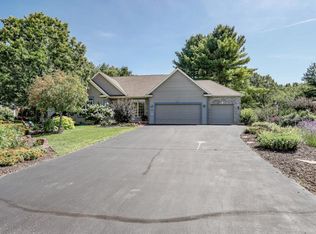
- $520,0004 bd4 ba3.3k sqft5501 Rock Rapids Dr, Weston, WI 54476Off Market
- $317,100-- bd-- ba-- sqft5405 Hewitt Ave, Weston, WI 54476Off Market
- $319,900-- bd-- ba-- sqft5506 Rock Rapids Dr, Weston, WI 54476Off Market
- $485,2003 bd3 ba3.2k sqft5405 Rock Rapids Dr, Weston, WI 54476Off Market
Nearby schools
GreatSchools rating
- 8/10Riverside Elementary SchoolGrades: K-5Distance: 4.3 mi
- 8/10Dc Everest Middle SchoolGrades: 6-7Distance: 2.5 mi
- 6/10D C Everest High SchoolGrades: 10-12Distance: 2.5 mi
Get a cash offer in 3 minutes
Find out how much your home could sell for in as little as 3 minutes with a no-obligation cash offer.
Estimated market value
$322,700
Get a cash offer in 3 minutes
Find out how much your home could sell for in as little as 3 minutes with a no-obligation cash offer.
Estimated market value
$322,700
- Wisconsin
- Marathon County
- Weston
- 54476
- 5406 Rock Rapids Dr
Nearby cities
Nearby zip codes
Other Weston Topics
