Skip main navigation
Off market
  • $526,600

    5501 Rock Rapids Dr, Weston, WI 54476

    4beds
    4baths
    3,391sqft
    SingleFamily
    Built in 2005
    0.79 Acres Lot
    $526,600 Zestimate®
    $155/sqft
    $3,959 Estimated rent

    Home value

    $526,600

    $500,000 - $558,000

    $3,959/mo

    Zestimate® history
    Loading
    Loading...

    Owner options

    List your home for rent

    $3,959/mo

    Rent Zestimate®

    Find your next renter with Zillow Rental Manager. Plus, with online applications, you can quickly screen prospective tenants – for free.

    Learn more

    $3,959/mo

    Rent Zestimate®

    Refinance and save

    $3,438/mo

    Est. payment

    Refinancing to a lower rate could help reduce your monthly payments and save thousands over the life of the loan.

    See today's rates

    $3,438/mo

    Est. payment

    Explore your selling options

    Work with a Zillow partner agent

    Leverage their expertise and Zillow's premium Showcase listings to get your home seen by more buyers.

    Get started

    List with your own agent

    Get your home in front of millions of buyers by listing it on Zillow.

    Learn how to do it

    Sell it yourself

    Take full control of how buyers see your home on Zillow by listing For Sale by Owner (FSBO).

    List your home

    What's special

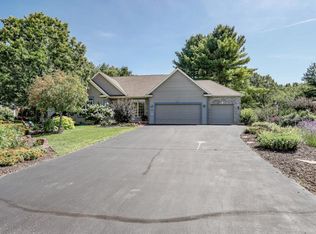
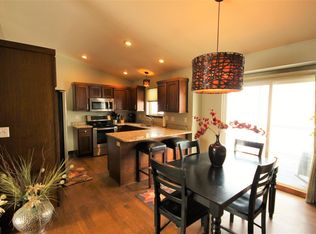
    Exceptional executive ranch on the water! This custom, quality built home is beautiful and has been meticulously maintained. Boasting an impressive 4 bedrooms, 3 full and 1 half baths, as well as a 3 car garage, and well over 3300 finished square feet, this super spacious home is flawless! Sitting on almost an acre of wooded and private land, with 50' of frontage on the beautiful Eau Claire river, the lot cannot be beat! Close to schools, shopping, dining and more! Location location location! The main part of the home features the great room; and what a great room! Vaulted ceilings, gas fireplace, large windows that frame the trees and water view, and the semi-open-concept of the dinette and kitchen is perfect for entertaining! The high end kitchen features granite counters, beautiful cabinetry, gorgeous breakfast bar, and stainless appliances (included). Wood floors add continuity through the dinette, kitchen and formal dining room, while the custom built-n cabinetry and desk add modern day convenience as well as extra storage. This home features main level laundry (washer/dryer also included) and a half bath for guests, while the owner's suite features one stunning en-suite featuring a huge whirlpool tub, dual vanities & separate shower. The master is spacious, bright and features a huge walk-in-closet! Two more large bedrooms and a beautiful full bath round out the main level, and the lower level also packs a punch with its daylight windows, super spacious family room and another very large bedroom and full bath! As if that weren't enough, there is almost 1,000 square feet to expand on if necessary... Additional features include: new hot-tub (included) a beautiful large deck, 9' ceilings, wood floors, central air, low-maintenance exterior, charming front porch, transom windows, fresh landscaping, beautiful light fixtures, tons of storage space, walk-in closets, a deer path through the backyard, and oh yeah... THE RIVER!! More pics to come... Brokered And Advertised By: YourChoiceRealty.net Listing Agent: Dan Quinn Meredith Benson

    This property is off market, which means it's not currently listed for sale or rent on Zillow. This may be different from what's available on other websites or public sources.
    Facts & features

    Interior

    Bedrooms & bathrooms
    • Bedrooms: 4
    • Bathrooms: 4
    Cooling
    • Central
    Appliances
    • Included: Dishwasher, Dryer, Microwave, Range / Oven, Refrigerator, Washer
    Features
    • Flooring: Carpet, Hardwood
    • Has fireplace: Yes
    Interior area
    • Total interior livable area: 3,391 sqft

    Property

    Parking
    • Total spaces: 3
    • Parking features: Garage - Attached
    Features
    • Exterior features: Vinyl, Brick
    • Has view: Yes
    • View description: Water
    • Has water view: Yes
    • Water view: Water
    Lot
    • Size: 0.79 Acres
    Details
    • Parcel number: 19228080940257

    Construction

    Type & style
    • Home type: SingleFamily
    Materials
    • Roof: Asphalt
    Condition
    • Year built: 2005

    Community & HOA

    Community
    • Features: On Site Laundry Available
    Location
    • Region: Weston

    Financial & listing details

    • Price per square foot: $155/sqft
    • Tax assessed value: $451,000
    • Annual tax amount: $7,130

    Price history

    DateEventPrice
    6/18/2013Listing removed$295,000$87/sqft
    Source: YourChoiceRealty.net #1303670 Report a problem
    6/8/2013Listed for sale$295,000+5.4%$87/sqft
    Source: YourChoiceRealty.net #1303670 Report a problem
    7/7/2006Sold$279,900$83/sqft
    Source: Public Record Report a problem

    Public tax history

    YearProperty taxesTax assessment
    2024$7,130 +3.4%$451,000 +51.7%
    2023$6,896 -4.5%$297,300
    2022$7,217 +2.8%$297,300
    2021$7,022 +1.3%$297,300
    2020$6,934 +2.4%$297,300
    2019$6,771 +4.8%$297,300
    2018$6,460 +3.2%$297,300
    2017$6,259 +1.1%$297,300
    2016$6,192 +2.4%$297,300
    2015$6,044 +1.1%$297,300
    2014$5,976 -3.6%$297,300
    2013$6,199 +2.9%$297,300
    2012$6,026 +2.2%$297,300 +4.1%
    2011$5,896 +3.2%$285,500
    2010$5,714 -0.8%$285,500
    2009$5,762 -2.8%$285,500
    2008$5,928 +4.5%$285,500
    2007$5,673 +6.1%$285,500 +25.4%
    2006$5,348 +877.4%$227,600 +848.3%
    2005$547 $24,000
    Find assessor info on the county website

    Neighborhood: 54476

    Nearby schools

    GreatSchools rating
    Get a cash offer in 3 minutes
    Find out how much your home could sell for in as little as 3 minutes with a no-obligation cash offer.
    Estimated market value
    $526,600
    Get a cash offer in 3 minutes
    Find out how much your home could sell for in as little as 3 minutes with a no-obligation cash offer.
    Estimated market value
    $526,600