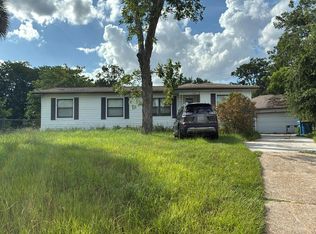
Beautifully remodeled concrete block 3BR/2BA home with in-law suite, just blocks from Jacksonville University! This move-in ready property offers a versatile layout ideal for homeowners or investors. Features include wood-look vinyl flooring throughout living areas, bedrooms, and kitchen, with tile in bathrooms. The updated kitchen showcases stainless steel appliances, range, and dishwasher and opens to a dedicated dining area. Primary suite enjoys a private full bath. Interior washer/dryer hookups. Enjoy a spacious corner lot and backyard to make your own in addition to outdoor shed for extra storage, secure off-street parking with No HOA. Major updates include Roof (2021), HVAC (2021) Recently Serviced 2026, Updated Electrical (2026), Interior Paint (2026), Updated Kitchen (2021), Updated Bathrooms (2021), Water Heater (2021), New Blinds (2026). Convenient to Downtown Jacksonville, Beaches, Town Center and I-295. Don't miss this opportunity--schedule your showing today!
Active
Price cut: $10.1K (6/15)
$249,900
5405 WINDERMERE Drive, Jacksonville, FL 32211
3beds
1,263sqft
:
Get pre-qualified$1,714/mo
Single Family Residence
Built in 1950
9,583 Square Feet Lot
$249,300 Zestimate®
$198/sqft
$-- HOA
What's special
Secure off-street parkingSpacious corner lotTile in bathroomsDedicated dining areaUpdated kitchen
- 130 days |
- 585 |
- 48 |
Zillow last checked:
Listing updated:
Listed by:
CHRISTINA WELCH 904-404-1640,
KELLER WILLIAMS ST JOHNS 904-867-7694,
KIMBERLY WORBINGTON 904-333-1902
Source: realMLS,MLS#: 2135521
Facts & features
Interior
Bedrooms & bathrooms
- Bedrooms: 3
- Bathrooms: 2
- Full bathrooms: 2
Primary bedroom
- Area: 212 Square Feet
- Dimensions: 13.03 x 16.27
Bedroom 2
- Area: 128.03 Square Feet
- Dimensions: 9.01 x 14.21
Bedroom 3
- Area: 105.99 Square Feet
- Dimensions: 10.76 x 9.85
Primary bathroom
- Area: 38.14 Square Feet
- Dimensions: 7.93 x 4.81
Bathroom 2
- Area: 34.34 Square Feet
- Dimensions: 4.85 x 7.08
Kitchen
- Area: 382.15 Square Feet
- Dimensions: 23.33 x 16.38
Heating
- Central
Cooling
- Central Air
Appliances
- Included: Dishwasher, Electric Cooktop, Electric Oven, Refrigerator
- Laundry: Electric Dryer Hookup, In Unit, Washer Hookup
Features
- Eat-in Kitchen, Entrance Foyer, Guest Suite, In-Law Floorplan
Interior area
- Total interior livable area: 1,263 sqft
Property
Parking
- Parking features: Attached
- Has attached garage: Yes
Features
- Levels: One
- Stories: 1
- Patio & porch: Covered, Front Porch, Porch, Screened
Lot
- Size: 9,583 Square Feet
- Features: Corner Lot
Details
- Additional structures: Shed(s)
- Parcel number: 1285270000
Construction
Type & style
- Home type: SingleFamily
- Architectural style: Multi Generational,Ranch,Traditional
- Property subtype: Single Family Residence
Materials
- Block, Concrete
Condition
- Updated/Remodeled
- New construction: No
- Year built: 1950
Utilities & green energy
- Sewer: Public Sewer
- Water: Public
- Utilities for property: Cable Available, Electricity Connected, Sewer Connected, Water Connected
Community & HOA
Community
- Subdivision: River Forest
HOA
- Has HOA: No
Location
- Region: Jacksonville
Financial & listing details
- Price per square foot: $198/sqft
- Tax assessed value: $151,954
- Annual tax amount: $3,250
- Date on market: 3/18/2026
- Listing terms: Cash,Conventional,FHA,VA Loan
Estimated market value
$249,300
$237,000 - $262,000
$1,557/mo
Price history
| Date | Event | Price |
|---|---|---|
| 6/15/2026 | Price change | $249,900-3.9%$198/sqft |
Source:  realMLS #2135521 Report a problem realMLS #2135521 Report a problem | ||
| 6/2/2026 | Price change | $259,999-3.7%$206/sqft |
Source: realMLS #2135521 Report a problem | ||
| 4/28/2026 | Price change | $270,000+8%$214/sqft |
Source: realMLS #2135521 Report a problem | ||
| 3/18/2026 | Listed for sale | $249,999+152.5%$198/sqft |
Source: realMLS #2135521 Report a problem | ||
| 10/22/2021 | Listing removed | -- |
Source: Zillow Rental Manager Report a problem | ||
| 10/17/2021 | Listed for rent | $1,400$1/sqft |
Source: Zillow Rental Manager Report a problem | ||
| 5/20/2021 | Sold | $99,000-1%$78/sqft |
Source: realMLS #1111853 Report a problem | ||
| 2/16/2021 | Pending sale | $100,000$79/sqft |
Source: REALTY ONE GROUP SKYLINE #A4491688 Report a problem | ||
| 2/16/2021 | Listed for sale | $100,000+14.3%$79/sqft |
Source: REALTY ONE GROUP SKYLINE #A4491688 Report a problem | ||
| 6/9/2004 | Sold | $87,500+75%$69/sqft |
Source: Public Record Report a problem | ||
| 9/6/1995 | Sold | $50,000$40/sqft |
Source: Public Record Report a problem | ||
Public tax history
| Year | Property taxes | Tax assessment |
|---|---|---|
| 2024 | $2,926 +0.7% | $151,954 +1.5% |
| 2023 | $2,907 +14.9% | $149,718 +10% |
| 2022 | $2,530 +19.6% | $136,108 +25.2% |
| 2021 | $2,114 +193.6% | $108,714 +76.6% |
| 2020 | $720 -0.1% | $61,556 +2.3% |
| 2019 | $721 +66.4% | $60,173 +1.9% |
| 2018 | $433 | $59,052 +2.1% |
| 2017 | $433 +0.2% | $57,838 +2.1% |
| 2016 | $432 -0.6% | $56,649 +0.7% |
| 2015 | $435 -1.7% | $56,256 +0.8% |
| 2014 | $443 | $55,810 -6% |
| 2013 | -- | $59,365 -16.5% |
| 2012 | -- | $71,116 -3.7% |
| 2011 | -- | $73,879 -15.3% |
| 2010 | -- | $87,269 -1.5% |
| 2009 | -- | $88,631 +9.2% |
| 2006 | -- | $81,185 +3% |
| 2005 | $1,000 | $78,820 +20.1% |
| 2004 | -- | $65,620 +31.2% |
| 2003 | $485 | $50,001 +2.4% |
| 2002 | -- | $48,829 +1.6% |
| 2001 | -- | $48,060 +3% |
| 2000 | -- | $46,660 +2.7% |
| 1999 | -- | $45,433 |
Find assessor info on the county website
Monthly payment
Est. payment
Payment breakdown
Explore the cost of this home by adjusting the details. Changes won't be saved.Climate risks
Neighborhood: Monterey
Nearby schools
GreatSchools rating
- 5/10Arlington Elementary SchoolGrades: PK-5Distance: 0.5 mi
- 3/10Arlington Middle SchoolGrades: 6-8Distance: 2.2 mi
- 2/10Terry Parker High SchoolGrades: 9-12Distance: 1.9 mi
Schools provided by the listing agent
- Elementary: Arlington
- Middle: Arlington
- High: Terry Parker
Source: realMLS. This data may not be complete. We recommend contacting the local school district to confirm school assignments for this home.
- $216,1002 bd1 ba1.3k sqft5414 Gable Ln, Jacksonville, FL 32211Off Market

- $154,0002 bd1 ba828 sqft5417 Windermere Dr, Jacksonville, FL 32211Off Market
- $272,9003 bd1 ba1.1k sqft5408 Windermere Dr, Jacksonville, FL 32211Off Market
- $165,0002 bd2 ba1.1k sqft5425 Windermere Dr, Jacksonville, FL 32211Sold

- $230,7002 bd2 ba1.7k sqft5400 Windermere Dr, Jacksonville, FL 32211Off Market
- $236,4004 bd2 ba1.2k sqft5337 Gable Ln, Jacksonville, FL 32211Off Market
- $150,5002 bd1 ba828 sqft5418 Windermere Dr, Jacksonville, FL 32211Off Market
- $182,9002 bd1 ba806 sqft5430 Gable Ln, Jacksonville, FL 32211Off Market
A local agent can set up tours, give advice and negotiate with sellers.
Similar homes
- $249,0003 bd2 ba1.3k sqft6309 PINE COVE Lane, Jacksonville, FL 32211For Sale
 MLS ID #2156323, KAREN ALBRIGHT. realMLS
 - $250,0003 bd2 ba1.2k sqft5904 THEED Street, Jacksonville, FL 32211For Sale
 MLS ID #2155140, PHAN V LIM. realMLS
 - $260,0004 bd2 ba1.4k sqft5431 RIVER FOREST Drive, Jacksonville, FL 32211For Sale
 MLS ID #2155314, KAL ZALLOUM. realMLS
 - $--3 bd2 ba1.8k sqft7045 Gaillardia Ct, Jacksonville, FL 32211Auction
 Auction.com 2
 - $289,9993 bd2 ba1.3k sqft5331 N NORTH RIVER Road, Jacksonville, FL 32211For SaleMLS ID #2156692, ILDA GRAMOZI. realMLS
- $254,0003 bd2 ba1.4k sqft5928 LAKE RIDGE Avenue, Jacksonville, FL 32211For SaleMLS ID #2153992, KAREN ALBRIGHT. realMLS
- $234,9003 bd2 ba1.2k sqft1933 GAMEWELL Road, Jacksonville, FL 32211For SaleMLS ID #2154881, ROBERT E SALMONS. realMLS
- $249,9003 bd2 ba1.6k sqft356 TIDEWATER Circle W, Jacksonville, FL 32211For SaleMLS ID #2156242, TOBIN BOSSOLA. realMLS
- $230,0003 bd2 ba1.5k sqft5519 RIVER FOREST Drive, Jacksonville, FL 32211For SaleMLS ID #2055657, TRACY L COLLINS. realMLS
- $265,0003 bd1 ba1.3k sqft1722 PAINE Avenue, Jacksonville, FL 32211For SaleMLS ID #2148593, PAULA POU HERNANDEZ. realMLS
- $249,9003 bd1 ba1.3k sqft1649 GRIFLET Road, Jacksonville, FL 32211For SaleMLS ID #2154262, JORDAN C JONES. realMLS
- $250,2003 bd2 ba1.4k sqft2518 RED OAK Drive, Jacksonville, FL 32211For SaleMLS ID #2134211, BLAKE ALAN KEATHLEY. realMLS
- $249,9003 bd2 ba1.4k sqft7046 FONTAINEBLEAU, Jacksonville, FL 32211For SaleMLS ID #2145968, STEPHANIE S HARKINS. realMLS
- $250,0003 bd3 ba1.2k sqft6226 ELISE Drive, Jacksonville, FL 32211For SaleMLS ID #2118146, ROSMELY CAROLINA LARA GUZMAN. realMLS
- $264,9003 bd2 ba1.3k sqft5405 MATANZAS Way, Jacksonville, FL 32211For SaleMLS ID #2117647, GLADYS PELEGRIN. realMLS
- $280,0004 bd2 ba1.1k sqft2341 LAKE LUCINA Drive, Jacksonville, FL 32211For SaleMLS ID #2153633, HANNAH RUKAB. realMLS
- $260,0003 bd2 ba1.4k sqft2618 ABERCORN Road, Jacksonville, FL 32211For SaleMLS ID #2152356, HAL ALCIDE. realMLS
- $--4 bd2 ba1.7k sqft1466 Griflet Rd, Jacksonville, FL 32211AuctionAuction.com 2
- $238,0003 bd2 ba1.1k sqft7073 COTILLION Road N, Jacksonville, FL 32211For SaleMLS ID #2147246, CHRISTINE MARIE LANDRAU. realMLS
- $276,0004 bd2 ba1.5k sqft1955 LAYTON Road, Jacksonville, FL 32211For SaleMLS ID #2137663, ALEXANDER BETANCOURT. realMLS
