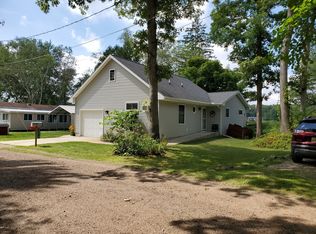
Completely Renovated Waterfront Haven! This comfortable 3-bed, 1.5-bath, year-round home has been transformed to provide the ultimate in lakefront living. Situated on a coveted chain of crystal-clear, spring-fed fishing lakes, this property boasts 113 feet of prime water frontage with unique positioning that fronts both the main lake and a quiet channel. Offering immediate occupancy, this charmer features a fully redesigned modern kitchen and bathrooms, stylish new flooring, and new windows & doors. In addition, mechanical upgrades include a new HVAC system with central air, updated electrical system, tankless on-demand hot water heater, updated insulation throughout, and waterproofed/insulated crawl space. Outside, a private included dock is ready for your boat and offers instant access to endless navigable fishing and recreational waters. Also, a versatile 20x32-ft, 2-story carriage garage/barn provides massive storage space for water toys and gear, or potential workshop or studio!
Active
$324,900
5406 Circle Dr, Reading, MI 49274
3beds
1,162sqft
Single Family Residence
Built in 1970
0.28 Acres Lot
$314,000 Zestimate®
$280/sqft
$-- HOA
What's special
Updated insulation throughoutUpdated electrical systemStylish new flooringFully redesigned modern kitchenNew windows and doors
- 15 days
- 267
- 19
Zillow last checked:
Listing updated:
Listed by:
Karen Foust 517-320-0614,
CENTURY 21 Affiliated 517-439-1000
Source: MichRIC,MLS#: 26051069
Facts & features
Interior
Bedrooms & bathrooms
- Bedrooms: 3
- Bathrooms: 2
- Full bathrooms: 1
- 1/2 bathrooms: 1
- Main level bedrooms: 3
Primary bedroom
- Level: Main
- Area: 148.03
- Dimensions: 13.10 x 11.30
Bedroom 2
- Level: Main
- Area: 110.7
- Dimensions: 12.30 x 9.00
Bedroom 3
- Level: Main
- Area: 90.4
- Dimensions: 11.30 x 8.00
Bathroom 1
- Level: Main
- Area: 66.78
- Dimensions: 10.60 x 6.30
Bathroom 2
- Description: Laundry/Half Bath Combo
- Level: Main
- Area: 42.7
- Dimensions: 7.00 x 6.10
Kitchen
- Level: Main
- Area: 315.73
- Dimensions: 20.11 x 15.70
Laundry
- Description: Laundry/Half Bath Combo
- Level: Main
Living room
- Level: Main
- Area: 337.55
- Dimensions: 21.50 x 15.70
Heating
- Forced Air
Cooling
- Central Air
Appliances
- Included: Dishwasher, Dryer, Microwave, Range, Refrigerator, Washer, Water Softener Owned
- Laundry: In Bathroom, Laundry Room, Main Level, Sink
Features
- Ceiling Fan(s), LP Tank Rented, Eat-in Kitchen
- Flooring: Laminate, Tile, Wood
- Windows: Low-Emissivity Windows, Screens, Replacement, Insulated Windows
- Basement: Crawl Space
- Has fireplace: No
Interior area
- Total structure area: 1,162
- Total interior livable area: 1,162 sqft
Property
Parking
- Total spaces: 1
- Parking features: Detached, Garage Door Opener
- Garage spaces: 1
Features
- Stories: 1
- On waterfront: Yes
- Waterfront features: Lake
- Body of water: Paw Paw Lake
Lot
- Size: 0.28 Acres
- Features: Level, Cul-De-Sac
Details
- Additional structures: Shed(s)
- Parcel number: 10190001020
- Zoning description: residential
Construction
Type & style
- Home type: SingleFamily
- Architectural style: Ranch
- Property subtype: Single Family Residence
Materials
- Vinyl Siding
- Roof: Composition,Shingle
Condition
- New construction: No
- Year built: 1970
Utilities & green energy
- Gas: LP Tank Rented
- Sewer: Septic Tank
- Water: Well
- Utilities for property: Electricity Available
Community & HOA
Community
- Subdivision: Le-O-Am Shores
Location
- Region: Reading
Financial & listing details
- Price per square foot: $280/sqft
- Tax assessed value: $103,521
- Annual tax amount: $2,808
- Date on market: 9/24/2026
- Listing terms: Cash,FHA,VA Loan,MSHDA,Conventional
- Electric utility on property: Yes
- Road surface type: Unimproved
Estimated market value
$314,000
$298,000 - $330,000
$1,703/mo
Price history
| Date | Event | Price |
|---|---|---|
| 9/24/2026 | Listed for sale | $324,900+47.7%$280/sqft |
Source:  MichRIC #26051069 Report a problem MichRIC #26051069 Report a problem | ||
| 5/28/2024 | Sold | $220,000$189/sqft |
Source: MichRIC #24012787 Report a problem | ||
| 3/18/2024 | Pending sale | $220,000$189/sqft |
Source: MichRIC #24012787 Report a problem | ||
| 3/16/2024 | Listed for sale | $220,000+22.2%$189/sqft |
Source: MichRIC #24012787 Report a problem | ||
| 8/27/2020 | Sold | $180,000-10%$155/sqft |
Source: Public Record Report a problem | ||
| 5/22/2020 | Listed for sale | $199,900$172/sqft |
Source: CENTURY 21 Affiliated #20017864 Report a problem | ||
Public tax history
| Year | Property taxes | Tax assessment |
|---|---|---|
| 2025 | $2,147 -37% | $100,800 +21.4% |
| 2024 | $3,411 +7.4% | $83,000 +4.5% |
| 2023 | $3,177 | $79,400 +7.6% |
| 2022 | -- | $73,800 +1.5% |
| 2021 | $2,244 +2.8% | $72,700 +2.1% |
| 2020 | $2,183 +4% | $71,200 +16% |
| 2019 | $2,099 +3.2% | $61,400 +7.9% |
| 2018 | $2,035 +0.7% | $56,900 -1.7% |
| 2017 | $2,021 +3813.5% | $57,900 -2.2% |
| 2016 | $52 -90% | $59,200 |
| 2015 | $517 +3.2% | $59,200 +6.5% |
| 2013 | $500 +2.4% | $55,600 +1.3% |
| 2012 | $489 +1.7% | $54,870 -5% |
| 2011 | $481 +1.7% | $57,770 +7.7% |
| 2010 | $473 | $53,630 |
Find assessor info on the county website
Monthly payment
Est. payment
Payment breakdown
Explore the cost of this home by adjusting the details. Changes won't be saved.Climate risks
Neighborhood: 49274
Similar homes
- $339,9002 bd2 ba1.2k sqft5309 Lake Rd, Reading, MI 49274For Sale

 MLS ID #26050906, Randy K Blonde, Midwestern Realty Group. MichRIC
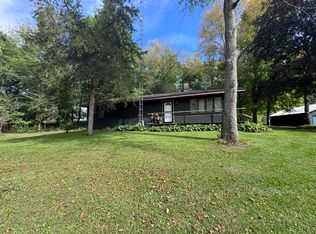
 - $360,0003 bd1 ba1.4k sqft9540 Crawford Rd, Reading, MI 49274For Sale
 MLS ID #26051553, Joscelyn Brady, eXp Realty. MichRIC
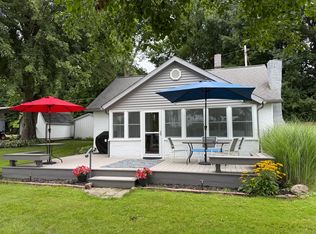
 - $320,0002 bd1 ba720 sqft3152 Lake Dr, Reading, MI 49274For Sale
 MLS ID #26042220, Cathy Galloway, RE/MAX Preferred Realty. MichRIC
 - $290,0002 bd2 ba1.4k sqft8242 Spruce Dr, Reading, MI 49274For Sale
 MLS ID #26039196, Garrett Strotheide, The Charles Reinhart Company. MichRIC
 - $234,9003 bd2 ba1.4k sqft5482 Circle Dr, Reading, MI 49274For SaleMLS ID #26008089, Desiree Thomas, Century 21 Affiliated. MichRIC
- $329,0003 bd2 ba1.3k sqft4431 Kim Dr, Hillsdale, MI 49242For SaleMLS ID #26053544, Michelle Wollet, Hillsdale Real Estate. MichRIC
- $359,0003 bd1 ba1.3k sqft31 W Hallett St, Hillsdale, MI 49242For SaleMLS ID #26053763, Rachel Tell, Case Realty Group. MichRIC
- $335,0003 bd2 ba1.3k sqft305 Ridge Rd, Quincy, MI 49082For SaleMLS ID #26020998, Angie Marsh, Southern Marsh Realty. MichRIC
- $349,9003 bd2 ba1.4k sqft1050 Earlyn Dr, Hillsdale, MI 49242For SaleMLS ID #26019947, Tjay Fitton, Five Star Real Estate. MichRIC
- $319,0003 bd1 ba1.4k sqft413 Sunnyshore Dr, Coldwater, MI 49036For SaleMLS ID #26052242, Sherry Haylett, Case Realty Group. MichRIC
- $339,9993 bd1 ba1k sqft14800 Lark Dr, Camden, MI 49232For SaleMLS ID #26052841, Blake Jenkins, CENTURY 21 Affiliated. MichRIC
- $249,9002 bd1 ba840 sqft8021 Poplar Ln, Reading, MI 49274For SaleMLS ID #26041743, Angie Wages, Midwestern Realty Group. MichRIC
- $239,9002 bd2 ba1.3k sqft8080 Topinabee Dr, Montgomery, MI 49255For SaleMLS ID #26050648, Shae Perras, EXP Realty. MichRIC
- $275,0003 bd2 ba1.7k sqft1331 Bankers Rd, Hillsdale, MI 49242For Sale
 MLS ID #20261074254, Aggie R Fisk, Paradise Realty II LLC. Realcomp II
 - $299,9003 bd2 ba1.6k sqft2189 Sampson Rd, Camden, MI 49232For SaleMLS ID #26050616, Tracy Fitch, CENTURY 21 Affiliated. MichRIC
- $319,9003 bd1 ba1.5k sqft9874 Highland Dr, Montgomery, MI 49255For SaleMLS ID #26016519, Kenton McQuillin, Mossy Oak Properties Michigan Outdoors. MichRIC
