Brand-new construction at the corner of Homedale Road and Independence Avenue! This thoughtfully designed 3-bedroom, 2-bath home offers 1,350 sq. ft. of modern living with an open floor plan, vaulted ceilings, luxury vinyl plank flooring, and central heat and air. The kitchen features granite countertops, soft-close cabinetry, stainless steel appliances, and a pantry, flowing seamlessly into the living and dining areas. The primary suite includes a walk-in closet and a tiled walk-in shower, with additional storage throughout the home. Outside, enjoy a professionally landscaped front yard with underground sprinklers, a large fenced side yard with room for a garden or outbuilding, and an attached two-car garage. Located in the desirable south suburbs of Klamath Falls, this quality-built, move-in-ready home offers modern comfort in a convenient location.
Pending
Price cut: $10K (9/8)
$359,000
5406 Independence Ave, Klamath Falls, OR 97603
3beds
2baths
1,352sqft
Single Family Residence
Built in 2026
6,969 Square Feet Lot
$358,700 Zestimate®
$266/sqft
$-- HOA
What's special
Large fenced side yardProfessionally landscaped front yardAttached two-car garageVaulted ceilingsKitchen features granite countertopsStainless steel appliancesOpen floor plan
- 85 days
- 120
- 3
Likely to sell faster than
Zillow last checked:
Listing updated:
Listed by:
Fisher Nicholson Realty, LLC 541-884-1717
Source: Oregon Datashare,MLS#: 220225756
Facts & features
Interior
Bedrooms & bathrooms
- Bedrooms: 3
- Bathrooms: 2
Heating
- Forced Air, Natural Gas
Cooling
- Central Air
Appliances
- Included: Dishwasher, Microwave, Oven, Range
Features
- Granite Counters, Open Floorplan, Tile Shower
- Flooring: Laminate
- Windows: ENERGY STAR Qualified Windows
- Has fireplace: No
- Common walls with other units/homes: No Common Walls
Interior area
- Total structure area: 1,352
- Total interior livable area: 1,352 sqft
Video & virtual tour
Property
Parking
- Total spaces: 2
- Parking features: Attached, Concrete, Driveway, Garage Door Opener, Gravel, RV Access/Parking
- Attached garage spaces: 2
- Has uncovered spaces: Yes
Features
- Levels: One
- Stories: 1
- Patio & porch: Rear Porch
- Fencing: Fenced
- Has view: Yes
- View description: Neighborhood
Lot
- Size: 6,969 Square Feet
- Features: Landscaped, Level, Sprinklers In Front
Details
- Parcel number: 547901
- Zoning description: RS
- Special conditions: Standard
Construction
Type & style
- Home type: SingleFamily
- Architectural style: Traditional
- Property subtype: Single Family Residence
Materials
- Double Wall/Staggered Stud
- Foundation: Concrete Perimeter
- Roof: Composition
Condition
- New construction: Yes
- Year built: 2026
Utilities & green energy
- Sewer: Public Sewer
- Water: Public
Community & HOA
Community
- Security: Carbon Monoxide Detector(s), Smoke Detector(s)
- Subdivision: Independence Tracts
HOA
- Has HOA: No
Location
- Region: Klamath Falls
Financial & listing details
- Price per square foot: $266/sqft
- Tax assessed value: $120,300
- Annual tax amount: $966
- Date on market: 7/22/2026
- Cumulative days on market: 85 days
- Listing terms: Cash,Conventional,FHA,USDA Loan,VA Loan
- Road surface type: Paved
Estimated market value
$358,700
$341,000 - $377,000
$2,080/mo
Price history
| Date | Event | Price |
|---|---|---|
| 9/14/2026 | Pending sale | $359,000$266/sqft |
Source:  Oregon Datashare #220225756 Report a problem Oregon Datashare #220225756 Report a problem | ||
| 9/8/2026 | Price change | $359,000-2.7%$266/sqft |
Source: Oregon Datashare #220225756 Report a problem | ||
| 8/21/2026 | Price change | $369,000-2.6%$273/sqft |
Source: Oregon Datashare #220225756 Report a problem | ||
| 7/22/2026 | Listed for sale | $379,000+483.1%$280/sqft |
Source: Oregon Datashare #220225756 Report a problem | ||
| 8/29/2009 | Listing removed | $65,000$48/sqft |
Source: Exit Rookstool Moden Realty Co. #73328 Report a problem | ||
| 6/12/2009 | Listed for sale | $65,000+103.1%$48/sqft |
Source: Exit Rookstool Moden Realty Co. #73328 Report a problem | ||
| 9/27/2002 | Sold | $32,000$24/sqft |
Source: Agent Provided Report a problem | ||
Public tax history
| Year | Property taxes | Tax assessment |
|---|---|---|
| 2025 | $966 -11.9% | $64,330 +3% |
| 2024 | $1,097 +43.4% | $62,460 +3% |
| 2023 | $765 -41.7% | $60,650 +3% |
| 2022 | $1,311 -3% | $58,890 +3% |
| 2021 | $1,352 +2.5% | $57,180 +3% |
| 2020 | $1,319 +3.6% | $55,520 +3% |
| 2019 | $1,273 +3.8% | $53,910 +3% |
| 2018 | $1,227 | $52,340 +3% |
| 2017 | $1,227 +40.7% | $50,820 +3% |
| 2016 | $872 | $49,340 +3% |
| 2015 | $872 -19.3% | $47,910 +5% |
| 2014 | $1,080 +85.7% | $45,630 +13.2% |
| 2013 | $582 +14.3% | $40,300 -4.4% |
| 2012 | $509 -8.6% | $42,170 -9.4% |
| 2011 | $557 -39.2% | $46,520 |
| 2010 | $917 +67.5% | $46,520 +6.1% |
| 2009 | $547 +5.9% | $43,860 +3% |
| 2008 | $517 +3.1% | $42,590 -15.1% |
| 2007 | $501 +1.5% | $50,139 +1.5% |
| 2006 | $494 | $49,387 +8.9% |
| 2004 | -- | $45,350 |
Find assessor info on the county website
Monthly payment
Est. payment
Payment breakdown
Explore the cost of this home by adjusting the details. Changes won't be saved.Climate risks
Neighborhood: 97603
Nearby schools
Schools provided by the listing agent
- Elementary: Ferguson Elem
- Middle: Brixner Junior High
- High: Mazama High School
Source: Oregon Datashare. This data may not be complete. We recommend contacting the local school district to confirm school assignments for this home.
- $219,6002 bd1 ba1k sqft5414 Independence Ave, Klamath Falls, OR 97603Off Market

- $188,5002 bd1 ba768 sqft5428 Independence Ave, Klamath Falls, OR 97603Off Market
- $211,0002 bd1 ba1k sqft5409 Independence Ave, Klamath Falls, OR 97603Off Market
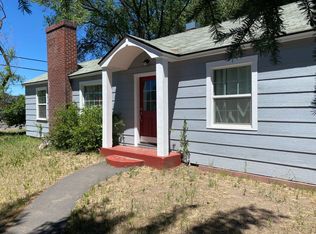
- $144,3001 bd1 ba600 sqft5415 Independence Ave, Klamath Falls, OR 97603Off Market
Similar homes
- $359,9003 bd2 ba1.5k sqft4832 Driftwood Dr, Klamath Falls, OR 97603For Sale

 MLS ID #220229528, Sarena Sutton, Coldwell Banker Holman Premier. Oregon Datashare
 - $379,9003 bd2 ba1.5k sqft5144 Barry Ave, Klamath Falls, OR 97603For Sale
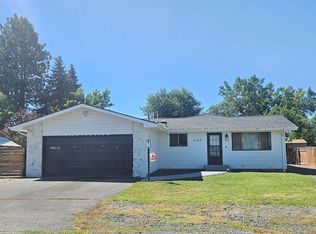 MLS ID #220227129, Kristy D Barrett, Action Realty. Oregon Datashare
 - $368,0003 bd2 ba1.6k sqft3628 Coronado Way, Klamath Falls, OR 97603For Sale
 MLS ID #220226239, Aleesha Marchart, Lincoln Homes Inc.. Oregon Datashare
 - $348,0003 bd2 ba1.5k sqft4321 Highland Way, Klamath Falls, OR 97603For Sale
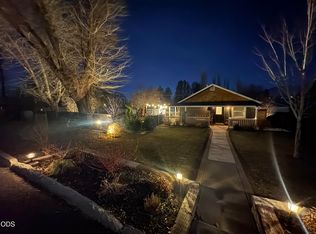 MLS ID #220227573, Lori A Graves, Keller Williams Realty Southern Oregon. Oregon Datashare
 - $360,0003 bd2 ba1.7k sqft4832 Glenwood Dr, Klamath Falls, OR 97603For SaleMLS ID #220227738, Lori A Lester, Lester Realty, Inc.. Oregon Datashare
- $299,9003 bd2 ba1.5k sqft1918 Ogden St, Klamath Falls, OR 97603For SaleMLS ID #220229655, Korey Stewart, Selling Made Simple. Oregon Datashare
- $379,0003 bd2 ba1.4k sqft4302 Onyx Ave, Klamath Falls, OR 97603For SaleMLS ID #220217432, Ken Dickinson, Keller Williams Realty Southern Oregon. Oregon Datashare
- $378,0003 bd2 ba1.2k sqft2630 Nile St, Klamath Falls, OR 97603For SaleMLS ID #220223589, Jared Barnes, Save Big Realty. Oregon Datashare
- $325,0003 bd2 ba1.2k sqft1939 Logan St, Klamath Falls, OR 97603For SaleMLS ID #220227565, Gregory Sherrill, Fisher Nicholson Realty, LLC. Oregon Datashare
- $340,0003 bd2 ba1.5k sqft5556 State St, Klamath Falls, OR 97603For SaleMLS ID #220221547, Lori A Graves, Keller Williams Realty Southern Oregon. Oregon Datashare
- $339,9003 bd2 ba1.8k sqft6224 Winema Way, Klamath Falls, OR 97603For SaleMLS ID #220224546, Greg D. Messick, Realty Net of Central Oregon. Oregon Datashare
- $319,0003 bd3 ba1.7k sqft3206 Summers Ln, Klamath Falls, OR 97603For SaleMLS ID #220224945, Kelly A Dupuis, Fisher Nicholson Realty, LLC. Oregon Datashare
- $294,0003 bd2 ba1.6k sqft5436 Villa Dr, Klamath Falls, OR 97603For SaleMLS ID #220228765, Ryan Weider, Windermere Real Estate Kf. Oregon Datashare
- $340,0003 bd3 ba1.6k sqft5333 Hilldale St, Klamath Falls, OR 97603For SaleMLS ID #220219291, Don W Downing, Keller Williams Realty Southern Oregon. Oregon Datashare
- $339,0004 bd2 ba1.4k sqft5594 Kellal Ln, Klamath Falls, OR 97603For SaleMLS ID #220229201, Polly Tichenor, Keller Williams Realty Southern Oregon. Oregon Datashare
- $320,0003 bd2 ba1.5k sqft5313 Mazama Dr, Klamath Falls, OR 97603Active
 MLS ID #773484996, Shana Armstrong, Shana Jo's RED DOOR REALTY LLC. RMLS (OR)
 - $320,0003 bd2 ba1.3k sqft5359 Eastwood Dr, Klamath Falls, OR 97603For SaleMLS ID #220224756, Colleen Welsch, Advanced Agent Group. Oregon Datashare
- $280,0003 bd1 ba1.4k sqft5608 Bel Aire Dr, Klamath Falls, OR 97603For SaleMLS ID #220226868, Dayna Durant-Sellars, Fisher Nicholson Realty, LLC. Oregon Datashare
- $335,0003 bd2 ba1.3k sqft5637 Mickshelly Cir, Klamath Falls, OR 97603For SaleMLS ID #220220112, Lupita Ruiz, Coldwell Banker Holman Premier. Oregon Datashare
