The first thing you'll notice isn't the square footage. It's the way this home feels when you pull into the driveway.
Set beneath a canopy of mature trees, the stone columns, vaulted ceilings, and oversized double-sided fireplace give this split-level a presence that's difficult to replicate today.
One of the biggest surprises is the amount of space. Multiple living areas give everyone room to spread out, and the kitchen has the footprint and cabinet space today's buyers appreciate. There's a place to gather, a place to unwind, and room to make it fit the way you live.
This isn't a home that's trying to hide what it is. It's ready for updating, and that's where the opportunity comes in. Move in and make improvements over time, or take on a full renovation and make it completely your own. The architecture, layout, and square footage give you a solid place to start.
If you've been looking for a home with personality instead of predictability, this one is worth seeing in person. Some things are easy to change. A home's presence isn't one of them.
Pending
Price cut: $50K (7/24)
$300,000
5408 N Stonewall Dr, Oklahoma City, OK 73111
4beds
3,370sqft
Single Family Residence
Built in 1974
0.55 Acres Lot
$-- Zestimate®
$89/sqft
$-- HOA
What's special
Canopy of mature treesStone columnsOversized double-sided fireplaceVaulted ceilings
- 56 days |
- 3,158 |
- 290 |
Zillow last checked:
Listing updated:
Listed by:
Amanda Pipkins 405-314-2701,
Atlas Forge Real Estate LLP,
Barbara Dozier 405-821-8981,
Atlas Forge Real Estate LLP
Source: MLSOK/OKCMAR as distributed by MLS GRID,MLS#: 1236948
Facts & features
Interior
Bedrooms & bathrooms
- Bedrooms: 4
- Bathrooms: 3
- Full bathrooms: 2
- 1/2 bathrooms: 1
Living room
- Description: Cathedral Ceiling
Heating
- Has Heating (Unspecified Type)
Cooling
- Has cooling: Yes
Appliances
- Included: Dishwasher, Disposal, Water Heater, Electric Oven, Double Oven, Built-In Electric Range
- Laundry: Laundry Room
Features
- Stained Wood
- Flooring: Brick, Carpet, Laminate
- Windows: Double Pane Windows
- Number of fireplaces: 2
- Fireplace features: Wood Burning
Interior area
- Total structure area: 3,370
- Total interior livable area: 3,370 sqft
Property
Parking
- Total spaces: 2
- Parking features: Circular Driveway, Concrete
- Garage spaces: 2
- Has uncovered spaces: Yes
Features
- Levels: Multi/Split
- Exterior features: Balcony
- Has spa: Yes
- Spa features: Spa/Hot Tub
- Fencing: Wood
Lot
- Size: 0.55 Acres
- Features: Interior Lot
Details
- Parcel number: 5408NStonewall73111
- Special conditions: None
Construction
Type & style
- Home type: SingleFamily
- Architectural style: Contemporary
- Property subtype: Single Family Residence
Materials
- Brick & Frame
- Foundation: Conventional
- Roof: Composition
Condition
- Year built: 1974
Utilities & green energy
- Utilities for property: Public
Community & HOA
Location
- Region: Oklahoma City
Financial & listing details
- Price per square foot: $89/sqft
- Tax assessed value: $292,134
- Annual tax amount: $4,004
- Date on market: 6/30/2026
- Listing terms: As is Condition
Estimated market value
Not available
Estimated sales range
Not available
Not available
Price history
| Date | Event | Price |
|---|---|---|
| 8/9/2026 | Pending sale | $300,000$89/sqft |
Source:  MLSOK/OKCMAR as distributed by MLS GRID #1236948 Report a problem MLSOK/OKCMAR as distributed by MLS GRID #1236948 Report a problem | ||
| 7/24/2026 | Price change | $300,000-14.3%$89/sqft |
Source: MLSOK/OKCMAR as distributed by MLS GRID #1236948 Report a problem | ||
| 6/30/2026 | Listed for sale | $350,000-6.7%$104/sqft |
Source: MLSOK/OKCMAR as distributed by MLS GRID #1236948 Report a problem | ||
| 6/29/2026 | Listing removed | $375,000$111/sqft |
Source: MLSOK/OKCMAR as distributed by MLS GRID #1205115 Report a problem | ||
| 6/29/2026 | Listed for sale | $375,000$111/sqft |
Source: MLSOK/OKCMAR as distributed by MLS GRID #1205115 Report a problem | ||
| 5/15/2026 | Pending sale | $375,000$111/sqft |
Source: MLSOK/OKCMAR as distributed by MLS GRID #1205115 Report a problem | ||
| 2/9/2026 | Price change | $375,000-5%$111/sqft |
Source: MLSOK/OKCMAR as distributed by MLS GRID #1205115 Report a problem | ||
| 1/30/2026 | Price change | $394,900-1.3%$117/sqft |
Source: MLSOK/OKCMAR as distributed by MLS GRID #1205115 Report a problem | ||
| 12/7/2025 | Listed for sale | $399,900+154.7%$119/sqft |
Source: MLSOK/OKCMAR as distributed by MLS GRID #1205115 Report a problem | ||
| 1/23/2003 | Sold | $157,000$47/sqft |
Source: Public Record Report a problem | ||
Public tax history
| Year | Property taxes | Tax assessment |
|---|---|---|
| 2025 | $4,084 +2% | $32,133 +3% |
| 2024 | $4,004 +1.6% | $31,198 +3% |
| 2023 | $3,940 +6.9% | $30,290 +3% |
| 2022 | $3,686 +1.8% | $29,407 +3% |
| 2021 | $3,622 +1.7% | $28,551 +3% |
| 2020 | $3,562 +43.4% | $27,720 +0.9% |
| 2019 | $2,484 +3.1% | $27,475 +3% |
| 2018 | $2,409 -25.1% | $26,675 -2.8% |
| 2017 | $3,214 | $27,444 +1.2% |
| 2016 | $3,214 +0.3% | $27,114 +2.6% |
| 2015 | $3,204 +18.7% | $26,438 +3% |
| 2014 | $2,699 | $25,668 +3% |
| 2013 | -- | $24,921 +2.2% |
| 2012 | -- | $24,376 +5% |
| 2011 | -- | $23,216 +5% |
| 2010 | -- | $22,110 +5% |
| 2009 | -- | $21,057 +5% |
| 2008 | -- | $20,054 +5% |
| 2007 | -- | $19,099 +5% |
| 2006 | -- | $18,190 +5% |
| 2005 | -- | $17,325 -89% |
| 2004 | $1,888 | $157,500 +809.1% |
| 2003 | -- | $17,325 -18.5% |
| 2002 | -- | $21,256 +15.6% |
| 2001 | -- | $18,389 +21.4% |
| 2000 | -- | $15,142 +0% |
| 1999 | -- | $15,140 |
Find assessor info on the county website
Monthly payment
Est. payment
Payment breakdown
Explore the cost of this home by adjusting the details. Changes won't be saved.Climate risks
Neighborhood: Adventure District
Nearby schools
GreatSchools rating
- 4/10Millwood Elementary SchoolGrades: PK-5Distance: 1.4 mi
- 4/10Millwood Arts Academy Middle SchoolGrades: 6-8Distance: 1.4 mi
- 4/10Millwood High SchoolGrades: 9-12Distance: 1.4 mi
Schools provided by the listing agent
- Elementary: Millwood ES
- Middle: Millwood MS
- High: Millwood HS
Source: MLSOK/OKCMAR as distributed by MLS GRID. This data may not be complete. We recommend contacting the local school district to confirm school assignments for this home.
- $429,3003 bd3 ba2.5k sqft5400 N Stonewall Dr, Oklahoma City, OK 73111Off Market
- $247,4003 bd3 ba2k sqft5412 N Stonewall Dr, Oklahoma City, OK 73111Off Market

- $273,7003 bd2 ba2k sqft5405 N Everest Ave, Oklahoma City, OK 73111Off Market
- $238,5004 bd2 ba2.2k sqft5409 N Everest Ave, Oklahoma City, OK 73111Off Market
- $177,6003 bd1 ba1.7k sqft5401 N Everest Ave, Oklahoma City, OK 73111Off Market
- $375,3005 bd3 ba3.7k sqft5308 N Stonewall Dr, Oklahoma City, OK 73111Off Market
- $38,587-- bd-- ba-- sqft5409 N Stonewall Dr, Oklahoma City, OK 73111Off Market
- $175,6003 bd1 ba1.6k sqft5413 N Everest Ave, Oklahoma City, OK 73111Off Market
A local agent can set up tours, give advice and negotiate with sellers.
Similar homes
- $285,0004 bd3 ba2.1k sqft6316 N Drexel Blvd, Oklahoma City, OK 73112For Sale
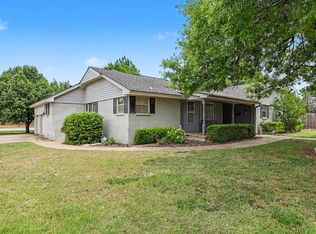 MLS ID #1232089, Angela Griffith, Oklahoma Realty and Auction. MLSOK/OKCMAR as distributed by MLS GRID
 - $299,9005 bd3 ba2.5k sqft11604 N Victoria Dr, Oklahoma City, OK 73120For Sale
 MLS ID #1232903, Jeffrey White, Trinity Properties. MLSOK/OKCMAR as distributed by MLS GRID
 - $299,9993 bd3 ba2.3k sqft1301 SW 107th Pl, Oklahoma City, OK 73170For Sale
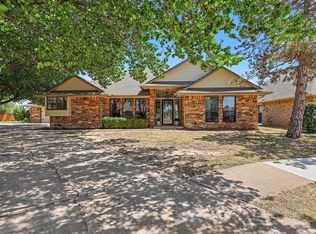 MLS ID #1244602, Alyssa McDowell, Cultivate Real Estate. MLSOK/OKCMAR as distributed by MLS GRID
 - $320,0004 bd3 ba2.3k sqft3628 NW 71st St, Oklahoma City, OK 73116For Sale
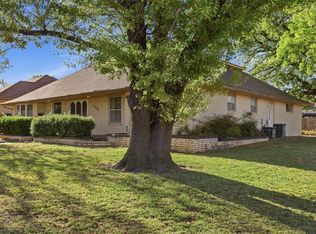 MLS ID #1213886, Doug Arnett, OKC Metro Group Realty. MLSOK/OKCMAR as distributed by MLS GRID
 - $370,0004 bd3 ba2.9k sqft12913 Burlingame Ave, Oklahoma City, OK 73120For SaleMLS ID #1230456, Megan McClung, LIME Realty. MLSOK/OKCMAR as distributed by MLS GRID
- $285,0003 bd2 ba2.1k sqft4733 NW 62nd Ter, Oklahoma City, OK 73122For SaleMLS ID #1242539, Anthony Solis, H&W Realty Branch. MLSOK/OKCMAR as distributed by MLS GRID
- $319,0004 bd2 ba1.7k sqft1922 W Park Pl, Oklahoma City, OK 73106For SaleMLS ID #1241048, Homer Adams, Adams Family Real Estate LLC. MLSOK/OKCMAR as distributed by MLS GRID
- $289,5003 bd2 ba1.8k sqft3820 NW 68th St, Oklahoma City, OK 73116For SaleMLS ID #1230747, Claire Van Horn, Keller Williams Realty Elite. MLSOK/OKCMAR as distributed by MLS GRID
- $309,9003 bd2 ba1.9k sqft3500 Treadwell Dr, Oklahoma City, OK 73112For SaleMLS ID #1224735, Mark Ozan, Hyperion Realty LLC. MLSOK/OKCMAR as distributed by MLS GRID
- $324,0004 bd2 ba2.2k sqft11704 N Victoria Dr, Oklahoma City, OK 73120For SaleMLS ID #1243234, Julie Keller, Metro Mark Realtors. MLSOK/OKCMAR as distributed by MLS GRID
- $240,0003 bd3 ba1.7k sqft3604 N Ann Arbor Pl, Oklahoma City, OK 73122For SaleMLS ID #1245870, Denise Schroder, Copper Creek Real Estate. MLSOK/OKCMAR as distributed by MLS GRID
- $289,9003 bd3 ba2.3k sqft2119 NW 115th St, Oklahoma City, OK 73120For SaleMLS ID #1240764, Allison Wanjon, Vibe Realty. MLSOK/OKCMAR as distributed by MLS GRID
- $269,0003 bd2 ba1.8k sqft4700 NW 30th St, Oklahoma City, OK 73122For SaleMLS ID #1236315, Anya Mashaney, Spaces Real Estate. MLSOK/OKCMAR as distributed by MLS GRID
- $339,9004 bd3 ba2.3k sqft13309 Green Valley Dr, Oklahoma City, OK 73120For SaleMLS ID #1244702, Stephanie Abbott, RE/MAX Preferred. MLSOK/OKCMAR as distributed by MLS GRID
- $339,9503 bd3 ba1.7k sqft6612 Edgewater Dr, Oklahoma City, OK 73116For SaleMLS ID #1233881, Paula Peeler, American Dream Realty Group. MLSOK/OKCMAR as distributed by MLS GRID
- $310,0003 bd2 ba2.1k sqft3608 NW 72nd St, Oklahoma City, OK 73116For SaleMLS ID #1198062, Jill Smith, Modern Abode Realty. MLSOK/OKCMAR as distributed by MLS GRID
- $245,0004 bd3 ba2.2k sqft3109 N Timber Ave, Bethany, OK 73008For SaleMLS ID #1245892, Angela Griffith, Oklahoma Realty and Auction. MLSOK/OKCMAR as distributed by MLS GRID
- $319,0004 bd2 ba2.3k sqft500 Concord Ln, Edmond, OK 73003For SaleMLS ID #1244232, Serena Wallace, Salt Real Estate Inc. MLSOK/OKCMAR as distributed by MLS GRID
- $285,0004 bd3 ba2.2k sqft2319 Bent Trail Cir, Edmond, OK 73012For SaleMLS ID #1218511, Katherine Pickens, CB/Mike Jones Company. MLSOK/OKCMAR as distributed by MLS GRID
- $257,5003 bd2 ba2.1k sqft4600 NW 62nd St, Oklahoma City, OK 73122For SaleMLS ID #1238102, Terri Barnett, Rhonda Bratton Homes. MLSOK/OKCMAR as distributed by MLS GRID
