Welcome to this beautifully updated 4-bedroom, 2-bath home offering 1,991 square feet of thoughtfully designed living space on a .1992-acre lot. With two spacious living areas, two dining areas, and a deep 2-car garage, this home provides exceptional flexibility for everyday living and entertaining.
Quality craftsmanship is evident throughout, featuring custom tile flooring, custom ceiling details, and beautiful custom woodwork in the primary suite. Natural light fills the home through updated windows and skylights in two rooms, creating a bright and inviting atmosphere.
The kitchen and living spaces are complemented by numerous energy-efficient upgrades, including geothermal heating and air, a tankless water heater, and a durable metal shingle-style roof designed for long-lasting performance. The garage is equipped with a side-mount garage door opener system and a hybrid vehicle charging unit for added convenience.
Additional features include an elegant iron front entry door, multiple hallway storage closets, and a private backyard that borders a greenbelt, offering added privacy and a peaceful setting.
Conveniently located in Oklahoma City, this well-maintained home combines quality construction, energy efficiency, and timeless custom finishes in a desirable setting.
Pending
$239,900
5408 Ryan Dr, Oklahoma City, OK 73135
4beds
1,991sqft
:
Get pre-qualified$1,604/mo
Single Family Residence
Built in 1979
8,398 Square Feet Lot
$-- Zestimate®
$120/sqft
$-- HOA
What's special
- 29 days |
- 488 |
- 29 |
Zillow last checked:
Listing updated:
Listed by:
Terry Hassell 918-884-7653,
M & T Realty Group
Source: MLSOK/OKCMAR as distributed by MLS GRID,MLS#: 1237874
Facts & features
Interior
Bedrooms & bathrooms
- Bedrooms: 4
- Bathrooms: 2
- Full bathrooms: 2
Primary bedroom
- Description: Ceiling Fan,Full Bath,Remodeled,Shower,Skylight
Bathroom
- Description: Full Bath,Tub & Shower
Kitchen
- Description: Bay Window,Eating Space,Sitting Area
Living room
- Description: Built Ins,Ceiling Fan,Fireplace,Sunken
Other
- Description: Ceiling Fan,Family/Den,Sunken
Heating
- Geothermal
Cooling
- Geothermal
Appliances
- Included: Dishwasher, Microwave, Refrigerator, Built-In Electric Oven, Built-In Electric Range
- Laundry: Laundry Room
Features
- Combo Woodwork, Stained Wood
- Flooring: Carpet, Laminate, Stone, Tile
- Windows: Window Treatments, Double Pane, Vinyl Frame
- Number of fireplaces: 1
- Fireplace features: Wood Burning
Interior area
- Total structure area: 1,991
- Total interior livable area: 1,991 sqft
Video & virtual tour
Property
Parking
- Total spaces: 2
- Parking features: Garage
- Garage spaces: 2
Features
- Levels: One
- Stories: 1
- Patio & porch: Patio, Porch
- Fencing: Wood
Lot
- Size: 8,398 Square Feet
- Features: Greenbelt
Details
- Parcel number: 5408NONERyan73135
- Special conditions: None
Construction
Type & style
- Home type: SingleFamily
- Architectural style: Ranch
- Property subtype: Single Family Residence
Materials
- Brick & Frame
- Foundation: Slab
- Roof: Metal
Condition
- Year built: 1979
Utilities & green energy
- Utilities for property: Public
Community & HOA
Location
- Region: Oklahoma City
Financial & listing details
- Price per square foot: $120/sqft
- Tax assessed value: $98,702
- Annual tax amount: $1,246
- Date on market: 7/4/2026
- Listing terms: Cash,Conventional,Sell FHA or VA
- Electric utility on property: Yes
Estimated market value
Not available
Estimated sales range
Not available
Not available
Price history
| Date | Event | Price |
|---|---|---|
| 7/14/2026 | Pending sale | $239,900$120/sqft |
Source:  MLSOK/OKCMAR as distributed by MLS GRID #1237874 Report a problem MLSOK/OKCMAR as distributed by MLS GRID #1237874 Report a problem | ||
| 7/4/2026 | Listed for sale | $239,900$120/sqft |
Source: MLSOK/OKCMAR as distributed by MLS GRID #1237874 Report a problem | ||
Public tax history
| Year | Property taxes | Tax assessment |
|---|---|---|
| 2025 | $1,247 -1.6% | $10,857 |
| 2024 | $1,267 +4.5% | $10,857 |
| 2023 | $1,212 +0.7% | $10,857 |
| 2022 | $1,204 -2.1% | $10,857 |
| 2021 | $1,230 -2.7% | $10,857 |
| 2020 | $1,264 +36.7% | $10,857 |
| 2019 | $925 | $10,857 |
| 2018 | $925 -25.7% | $10,857 +0% |
| 2017 | $1,245 | $10,856 |
| 2016 | $1,245 -2% | $10,856 0% |
| 2015 | $1,271 -0.6% | $10,857 |
| 2014 | $1,278 | $10,857 +0% |
| 2013 | -- | $10,856 |
| 2012 | -- | $10,856 |
| 2011 | -- | $10,856 |
| 2010 | -- | $10,856 |
| 2009 | -- | $10,856 |
| 2008 | -- | $10,856 +5% |
| 2007 | -- | $10,339 +5% |
| 2006 | -- | $9,847 +5% |
| 2005 | -- | $9,378 -88.5% |
| 2004 | $915 | $81,207 +809.2% |
| 2003 | -- | $8,932 -13.8% |
| 2002 | -- | $10,364 -3.5% |
| 2001 | -- | $10,736 +46.1% |
| 2000 | -- | $7,350 |
| 1999 | -- | $7,350 |
Find assessor info on the county website
Monthly payment
Est. payment
Payment breakdown
Explore the cost of this home by adjusting the details. Changes won't be saved.Climate risks
Neighborhood: Parkview
Nearby schools
GreatSchools rating
- 3/10Parkview Elementary SchoolGrades: PK-5Distance: 0.2 mi
- 3/10Del City Middle SchoolGrades: 6-8Distance: 2.1 mi
- 2/10Del City High SchoolGrades: 9-12Distance: 2.5 mi
Schools provided by the listing agent
- Elementary: Parkview ES
- Middle: Del City MS
- High: Del City HS
Source: MLSOK/OKCMAR as distributed by MLS GRID. This data may not be complete. We recommend contacting the local school district to confirm school assignments for this home.
- $230,0003 bd2 ba2k sqft5412 Ryan Dr, Oklahoma City, OK 73135Off Market

- $226,2004 bd2 ba1.9k sqft5404 Ryan Dr, Oklahoma City, OK 73135Off Market
- $208,0003 bd2 ba2k sqft5400 Ryan Dr, Oklahoma City, OK 73135Sold
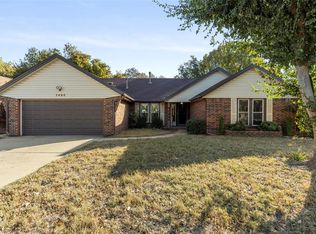
- $230,0003 bd2 ba1.8k sqft5500 Ryan Dr, Oklahoma City, OK 73135Off Market

- $263,8004 bd2 ba2.2k sqft5217 SE 54th St, Oklahoma City, OK 73135Off Market
- $226,5003 bd2 ba2k sqft5216 SE 53rd St, Del City, OK 73135Off Market
- $224,0003 bd2 ba2k sqft5504 Ryan Dr, Oklahoma City, OK 73135Off Market
- $217,9003 bd2 ba1.9k sqft5308 Ryan Dr, Oklahoma City, OK 73135Off Market
A local agent can set up tours, give advice and negotiate with sellers.
Similar homes
- $228,0003 bd2 ba1.7k sqft4925 SE 58th St, Oklahoma City, OK 73135For Sale
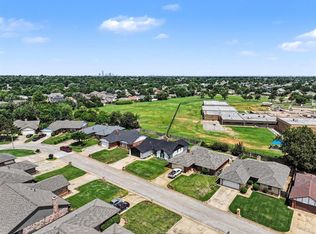 MLS ID #1232222, Chris Eubanks, Whittington Realty. MLSOK/OKCMAR as distributed by MLS GRID
 - $195,0003 bd2 ba1.9k sqft5125 SE 51st St, Oklahoma City, OK 73135For Sale
 MLS ID #1220259, Matthew Henderson, Salt Real Estate Inc. MLSOK/OKCMAR as distributed by MLS GRID
 - $275,0003 bd3 ba1.9k sqft613 SW 63rd Ter, Oklahoma City, OK 73139For Sale
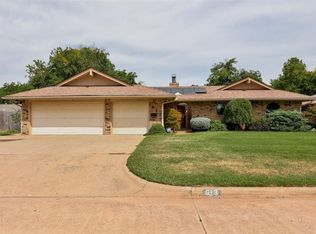 MLS ID #1240341, Jordana Heldreth, H&W Realty Branch. MLSOK/OKCMAR as distributed by MLS GRID
 - $249,0004 bd2 ba1.5k sqft304 Country Club Ter, Midwest City, OK 73110For Sale
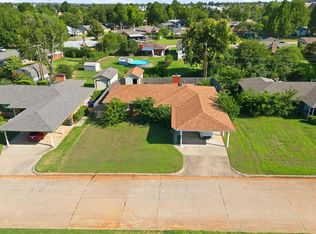 MLS ID #1241849, Jacqueline Alvstad, Copper Creek Real Estate. MLSOK/OKCMAR as distributed by MLS GRID
 - $230,0003 bd2 ba1.6k sqft9036 Buttonwood Ave, Moore, OK 73160For SaleMLS ID #1237218, Jaclyn Tyler, Abundance Realty Inc. MLSOK/OKCMAR as distributed by MLS GRID
- $269,9004 bd2 ba2.2k sqft13417 Briar Hollow Dr, Oklahoma City, OK 73170For SaleMLS ID #1242392, Kyle Noe, eXp Realty, LLC. MLSOK/OKCMAR as distributed by MLS GRID
- $259,0004 bd3 ba2.3k sqft9512 S Blackwelder Ave, Oklahoma City, OK 73139For SaleMLS ID #1228273, Lindsay Roberts, Keller Williams Summit. MLSOK/OKCMAR as distributed by MLS GRID
- $229,9004 bd3 ba1.9k sqft1825 N Oakhill Rd, Bethany, OK 73008For SaleMLS ID #1227338, JoAnne Stiles, Stiles Realty Group. MLSOK/OKCMAR as distributed by MLS GRID
- $235,0003 bd2 ba1.6k sqft4212 NW 54th St, Oklahoma City, OK 73112For SaleMLS ID #1242146, Melissa Fryar, Keller Williams-Yukon. MLSOK/OKCMAR as distributed by MLS GRID
- $259,9004 bd3 ba1.9k sqft1629 Exeter Ct, Oklahoma City, OK 73159For SaleMLS ID #1231379, Deidre Beach, Whittington Realty. MLSOK/OKCMAR as distributed by MLS GRID
- $261,0004 bd2 ba1.9k sqft2216 Laneway Dr, Oklahoma City, OK 73159For SaleMLS ID #1236333, Casie Patterson, Heather & Company Realty Group. MLSOK/OKCMAR as distributed by MLS GRID
- $190,0003 bd2 ba1.2k sqft1228 SW 92nd St, Oklahoma City, OK 73139For SaleMLS ID #1241002, Ana Head, Metro First Realty. MLSOK/OKCMAR as distributed by MLS GRID
- $230,0004 bd2 ba2.5k sqft2532 NW 38th St, Oklahoma City, OK 73112For SaleMLS ID #1241187, Chadwick McKamie, Keller Williams Realty Elite. MLSOK/OKCMAR as distributed by MLS GRID
- $250,0004 bd2 ba1.9k sqft4612 NW 33rd Ter, Oklahoma City, OK 73122For SaleMLS ID #1236306, Sabrina Adams, Arrived OKC. MLSOK/OKCMAR as distributed by MLS GRID
- $239,9003 bd3 ba1.6k sqft985 N Hampton Rd, Harrah, OK 73045For SaleMLS ID #1233400, James Black, eXp Realty, LLC. MLSOK/OKCMAR as distributed by MLS GRID
- $219,9993 bd2 ba1.7k sqft2313 SW 101st St, Oklahoma City, OK 73159For SaleMLS ID #1232002, Nicholas Peterson, Stonehenge Properties LLC. MLSOK/OKCMAR as distributed by MLS GRID
- $195,0003 bd2 ba1.6k sqft4832 Park Vista Dr, Del City, OK 73115For SaleMLS ID #1219711, James Lowry, Brix Realty. MLSOK/OKCMAR as distributed by MLS GRID
- $245,5003 bd3 ba2.3k sqft5205 N Brunson St, Oklahoma City, OK 73112For SaleMLS ID #1231088, Nehira Campos, Black Label Realty. MLSOK/OKCMAR as distributed by MLS GRID
- $265,0003 bd2 ba1.7k sqft1308 SE 3rd St, Moore, OK 73160For SaleMLS ID #1236605, Jan Nelson, McCurdy Real Estate, Inc.. MLSOK/OKCMAR as distributed by MLS GRID
- $199,9003 bd2 ba1.4k sqft1410 SW 77th Ter, Oklahoma City, OK 73159For SaleMLS ID #1238597, Karen Reed, Whittington Realty LLC. MLSOK/OKCMAR as distributed by MLS GRID
