EXCEPTIONAL SPACE & VALUE AT $264,900! Offering approximately 2,260 square feet, this beautifully updated 4-bedroom, 2-bath home provides the space and flexibility that are hard to find in this price range. Seller will consider up to $5,000 in buyer concessions with a good offer. The thoughtfully designed split floor plan features two dining areas, attractive hard-surface flooring throughout, a gas-log fireplace and an inviting kitchen with granite countertops, gas range and abundant workspace and storage. The oversized primary suite offers double vanities with granite countertops and two separate closets. Two additional bedrooms are conveniently located downstairs, while the spacious upstairs fourth bedroom offers excellent flexibility as a game room, home office, guest room or second living area. Additional features include an architectural-shingle roof installed in 2019, double-pane windows, large covered patio, generous backyard and basketball area. Ask about special 100% financing with NO PMI REQUIRED for qualified buyers. Refrigerator, microwave, Blackstone grill in garage and backyard patio lights remain. Located in the Westmoore School District with a backyard gate opening directly to the Eastlake Elementary sidewalk. Convenient to shopping, restaurants, I-35, I-240 and I-44. If you've been looking for MORE SPACE FOR YOUR MONEY, take another look at Briar Hollow!
For sale
Price cut: $5K (8/14)
$264,900
13417 Briar Hollow Dr, Oklahoma City, OK 73170
4beds
2,260sqft
Single Family Residence
Built in 1991
7,840 Square Feet Lot
$261,900 Zestimate®
$117/sqft
$-- HOA
What's special
Basketball areaGenerous backyardGas rangeTwo dining areasOversized primary suiteAttractive hard-surface flooring throughoutGas-log fireplace
- 26 days
- 3,758
- 202
Zillow last checked:
Listing updated:
Listed by:
Kyle Noe 405-210-5319,
eXp Realty, LLC
Source: MLSOK/OKCMAR as distributed by MLS GRID,MLS#: 1242392
Facts & features
Interior
Bedrooms & bathrooms
- Bedrooms: 4
- Bathrooms: 2
- Full bathrooms: 2
Heating
- Has Heating (Unspecified Type)
Cooling
- Has cooling: Yes
Appliances
- Included: Dishwasher, Disposal, Microwave, Refrigerator, Water Heater, Free-Standing Gas Oven, Free-Standing Gas Range
Features
- Flooring: Laminate, Tile, Vinyl, Wood
- Windows: Double Pane Windows
- Number of fireplaces: 1
- Fireplace features: Gas Log
Interior area
- Total structure area: 2,260
- Total interior livable area: 2,260 sqft
Property
Parking
- Total spaces: 2
- Parking features: Concrete
- Garage spaces: 2
Features
- Levels: Two
- Stories: 2
- Fencing: Wood
Lot
- Size: 7,840 Square Feet
- Features: Interior Lot
Details
- Parcel number: 13417NONEBriarHollow73170
- Special conditions: None
Construction
Type & style
- Home type: SingleFamily
- Architectural style: Traditional
- Property subtype: Single Family Residence
Materials
- Brick & Frame
- Foundation: Slab
Condition
- Year built: 1991
Utilities & green energy
- Utilities for property: Cable Available, High Speed Internet, Public
Community & HOA
Location
- Region: Oklahoma City
Financial & listing details
- Price per square foot: $117/sqft
- Tax assessed value: $197,932
- Annual tax amount: $2,913
- Date on market: 8/2/2026
- Listing terms: Cash,Conventional,Sell FHA or VA,VA
- Electric utility on property: Yes
Estimated market value
$261,900
$249,000 - $275,000
$2,134/mo
Price history
| Date | Event | Price |
|---|---|---|
| 8/14/2026 | Price change | $264,900-1.9%$117/sqft |
Source:  MLSOK/OKCMAR as distributed by MLS GRID #1242392 Report a problem MLSOK/OKCMAR as distributed by MLS GRID #1242392 Report a problem | ||
| 8/2/2026 | Listed for sale | $269,900$119/sqft |
Source: MLSOK/OKCMAR as distributed by MLS GRID #1242392 Report a problem | ||
| 8/2/2026 | Listing removed | $269,900$119/sqft |
Source: eXp Realty #1223793 Report a problem | ||
| 7/22/2026 | Price change | $269,900-1.8%$119/sqft |
Source: MLSOK/OKCMAR as distributed by MLS GRID #1223793 Report a problem | ||
| 7/10/2026 | Price change | $274,900-1.8%$122/sqft |
Source: MLSOK/OKCMAR as distributed by MLS GRID #1223793 Report a problem | ||
| 7/6/2026 | Price change | $279,900-0.9%$124/sqft |
Source: MLSOK/OKCMAR as distributed by MLS GRID #1223793 Report a problem | ||
| 7/3/2026 | Price change | $282,500-0.5%$125/sqft |
Source: MLSOK/OKCMAR as distributed by MLS GRID #1223793 Report a problem | ||
| 6/29/2026 | Price change | $283,900-0.4%$126/sqft |
Source: MLSOK/OKCMAR as distributed by MLS GRID #1223793 Report a problem | ||
| 6/28/2026 | Price change | $284,9000%$126/sqft |
Source: MLSOK/OKCMAR as distributed by MLS GRID #1223793 Report a problem | ||
| 6/25/2026 | Price change | $285,000-1%$126/sqft |
Source: MLSOK/OKCMAR as distributed by MLS GRID #1223793 Report a problem | ||
| 6/22/2026 | Price change | $287,875-0.7%$127/sqft |
Source: MLSOK/OKCMAR as distributed by MLS GRID #1223793 Report a problem | ||
| 6/17/2026 | Price change | $289,900-0.7%$128/sqft |
Source: MLSOK/OKCMAR as distributed by MLS GRID #1223793 Report a problem | ||
| 6/12/2026 | Price change | $291,900-0.7%$129/sqft |
Source: MLSOK/OKCMAR as distributed by MLS GRID #1223793 Report a problem | ||
| 6/5/2026 | Price change | $293,900-0.9%$130/sqft |
Source: MLSOK/OKCMAR as distributed by MLS GRID #1223793 Report a problem | ||
| 5/31/2026 | Price change | $296,5750%$131/sqft |
Source: MLSOK/OKCMAR as distributed by MLS GRID #1223793 Report a problem | ||
| 5/29/2026 | Price change | $296,650-0.3%$131/sqft |
Source: MLSOK/OKCMAR as distributed by MLS GRID #1223793 Report a problem | ||
| 5/24/2026 | Price change | $297,6770%$132/sqft |
Source: MLSOK/OKCMAR as distributed by MLS GRID #1223793 Report a problem | ||
| 5/23/2026 | Price change | $297,6990%$132/sqft |
Source: MLSOK/OKCMAR as distributed by MLS GRID #1223793 Report a problem | ||
| 5/22/2026 | Price change | $297,799-0.2%$132/sqft |
Source: MLSOK/OKCMAR as distributed by MLS GRID #1223793 Report a problem | ||
| 5/17/2026 | Price change | $298,3990%$132/sqft |
Source: MLSOK/OKCMAR as distributed by MLS GRID #1223793 Report a problem | ||
| 5/16/2026 | Price change | $298,499-0.1%$132/sqft |
Source: eXp Realty #1223793 Report a problem | ||
| 5/14/2026 | Price change | $298,6990%$132/sqft |
Source: MLSOK/OKCMAR as distributed by MLS GRID #1223793 Report a problem | ||
| 5/10/2026 | Price change | $298,7550%$132/sqft |
Source: MLSOK/OKCMAR as distributed by MLS GRID #1223793 Report a problem | ||
| 5/9/2026 | Price change | $298,7770%$132/sqft |
Source: MLSOK/OKCMAR as distributed by MLS GRID #1223793 Report a problem | ||
| 5/3/2026 | Listed for sale | $298,825+68.8%$132/sqft |
Source: MLSOK/OKCMAR as distributed by MLS GRID #1223793 Report a problem | ||
| 6/7/2019 | Sold | $177,000$78/sqft |
Source: MLSOK/OKCMAR as distributed by MLS GRID #865001 Report a problem | ||
Public tax history
| Year | Property taxes | Tax assessment |
|---|---|---|
| 2025 | $2,913 +5.8% | $23,751 +5% |
| 2024 | $2,754 +4.6% | $22,620 +5% |
| 2023 | $2,634 +3.7% | $21,543 +5% |
| 2022 | $2,541 +5.2% | $20,517 +5% |
| 2021 | $2,415 -0.4% | $19,540 |
| 2020 | $2,424 +23.1% | $19,540 +14.7% |
| 2019 | $1,970 0% | $17,037 0% |
| 2018 | $1,970 | $17,038 |
| 2017 | $1,970 | $17,038 +0.8% |
| 2016 | -- | $16,908 +3% |
| 2015 | -- | $16,416 +3% |
| 2014 | $1,828 | $15,938 +1.5% |
| 2013 | -- | $15,710 |
| 2012 | -- | $15,710 -0.3% |
| 2011 | -- | $15,760 |
| 2010 | -- | $15,760 -3.2% |
| 2009 | -- | $16,283 +4% |
| 2008 | -- | $15,662 +5% |
| 2007 | -- | $14,916 +2.6% |
| 2006 | -- | $14,542 |
| 2005 | -- | $14,542 -0.2% |
| 2004 | -- | $14,570 |
| 2003 | -- | $14,570 |
| 2002 | -- | $14,570 +23.2% |
| 2001 | -- | $11,825 |
Find assessor info on the county website
Monthly payment
Est. payment
Payment breakdown
Explore the cost of this home by adjusting the details. Changes won't be saved.Climate risks
Neighborhood: Brandywine
Nearby schools
Schools provided by the listing agent
- Elementary: Eastlake ES
- Middle: Brink JHS
- High: Westmoore HS
Source: MLSOK/OKCMAR as distributed by MLS GRID. This data may not be complete. We recommend contacting the local school district to confirm school assignments for this home.
- $237,1004 bd1 ba1.7k sqft1240 SW 133rd Pl, Oklahoma City, OK 73170Off Market
- $218,0003 bd1 ba1.5k sqft13413 Briar Hollow Dr, Oklahoma City, OK 73170Off Market
- $243,8004 bd2 ba1.7k sqft13409 Briar Hollow Dr, Oklahoma City, OK 73170Off Market

- $245,0004 bd2 ba1.7k sqft1236 SW 133rd Pl, Oklahoma City, OK 73170Sold

Similar homes
- $285,0003 bd2 ba2.5k sqft2320 SW 125th St, Oklahoma City, OK 73170For Sale
 MLS ID #1243545, Kelly Hames, MK Partners Inc. MLSOK/OKCMAR as distributed by MLS GRID
 - $295,0004 bd3 ba2.1k sqft11504 Mackel Dr, Oklahoma City, OK 73170For Sale
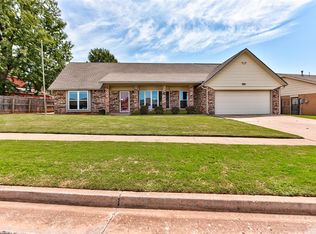 MLS ID #1244558, Rachel Kliewer, Keller Williams Realty Elite. MLSOK/OKCMAR as distributed by MLS GRID
 - $275,0004 bd2 ba1.8k sqft15612 Sandstone Ter, Oklahoma City, OK 73170For Sale
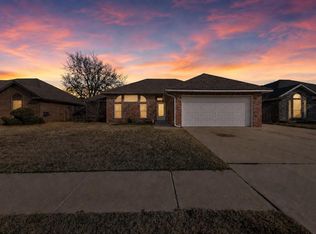 MLS ID #1232283, Benjamin Freeman, Realty of America LLC. MLSOK/OKCMAR as distributed by MLS GRID
 - $252,0003 bd2 ba1.6k sqft716 SW 149th Pl, Oklahoma City, OK 73170For Sale
 MLS ID #1243634, Heather Schleeper, Heather & Company Realty Group. MLSOK/OKCMAR as distributed by MLS GRID
