Fully renovated, fully furnished, and full of possibilities! This beautifully updated 2-bedroom, 2-bath home offers a flexible floor plan designed to fit a variety of needs. With kitchens and laundry on both the main and upper levels. There’s excellent potential to create separate living spaces, or explore a duplex conversion. Conveniently located just minutes from downtown Deer River, this move-in-ready property is perfect as a primary residence, vacation getaway, or investment opportunity. Don’t miss your chance to own a home where modern updates meet endless potential!
Active
Price cut: $20K (7/21)
$139,000
541 5th St SE, Deer River, MN 56636
2beds
1,176sqft
:
Get pre-qualified$952/mo
Single Family
Built in 1879
6,969 Square Feet Lot
$-- Zestimate®
$118/sqft
$-- HOA
What's special
- 22 days |
- 430 |
- 23 |
Zillow last checked:
Listing updated:
Listed by:
Katy Wilson 218-398-2360,
EDGE OF THE WILDERNESS REALTY
Source: NorthstarMLS as distributed by MLS GRID,MLS#: 7101681
Facts & features
Interior
Bedrooms & bathrooms
- Bedrooms: 2
- Bathrooms: 2
- Full bathrooms: 2
Bedroom
- Level: Main
- Area: 134.64 Square Feet
- Dimensions: 13.6x9.9
Bedroom 2
- Level: Upper
- Area: 122.99 Square Feet
- Dimensions: 9.11x13.5
Bathroom
- Level: Main
- Area: 32.39 Square Feet
- Dimensions: 7.9x4.10
Bathroom
- Level: Upper
- Area: 78 Square Feet
- Dimensions: 10.4x7.5
Kitchen
- Level: Main
- Area: 127.4 Square Feet
- Dimensions: 14x9.10
Kitchen 2nd
- Level: Upper
- Area: 120.64 Square Feet
- Dimensions: 10.4x11.6
Laundry
- Level: Main
- Area: 80.23 Square Feet
- Dimensions: 11.3x7.10
Living room
- Level: Main
- Area: 151.8 Square Feet
- Dimensions: 13.2x11.5
Living room
- Level: Upper
- Area: 122.99 Square Feet
- Dimensions: 13.5x9.11
Heating
- Forced Air
Cooling
- None
Appliances
- Laundry: Main Level, Upper Level
Features
- Basement: Block
- Has fireplace: No
Interior area
- Total structure area: 1,848
- Total interior livable area: 1,176 sqft
- Finished area above ground: 1,176
- Finished area below ground: 0
Property
Parking
- Parking features: Driveway - Other Surface
- Has uncovered spaces: Yes
Accessibility
- Accessibility features: None
Features
- Levels: Two
- Stories: 2
Lot
- Size: 6,969 Square Feet
- Dimensions: 50 x 190
Details
- Additional structures: Storage Shed
- Foundation area: 672
- Parcel number: 894900266
- Zoning description: Residential-Single Family
Construction
Type & style
- Home type: SingleFamily
- Property subtype: Single Family
Materials
- Roof: Age 8 Years or Less
Condition
- New construction: No
- Year built: 1879
Utilities & green energy
- Electric: 200+ Amp Service
- Gas: Oil
- Sewer: City Sewer/Connected
- Water: City Water/Connected
Community & HOA
Community
- Subdivision: Second Add To Itasca City
HOA
- Has HOA: No
Location
- Region: Deer River
Financial & listing details
- Price per square foot: $118/sqft
- Tax assessed value: $55,000
- Annual tax amount: $924
- Date on market: 7/2/2026
Estimated market value
Not available
Estimated sales range
Not available
$1,494/mo
Price history
| Date | Event | Price |
|---|---|---|
| 7/21/2026 | Price change | $139,000-12.6%$118/sqft |
Source:  NorthstarMLS as distributed by MLS GRID #7101681 Report a problem NorthstarMLS as distributed by MLS GRID #7101681 Report a problem | ||
| 7/3/2026 | Listed for sale | $159,000$135/sqft |
Source: NorthstarMLS as distributed by MLS GRID #7101681 Report a problem | ||
Public tax history
| Year | Property taxes | Tax assessment |
|---|---|---|
| 2025 | $935 -1.9% | $55,000 -1.1% |
| 2024 | $953 +355.4% | $55,600 |
| 2023 | $209 +3.5% | $55,600 |
| 2022 | $202 +11.7% | -- |
| 2021 | $181 -6.2% | -- |
| 2020 | $193 +14.2% | -- |
| 2019 | $169 +13.4% | -- |
| 2018 | $149 -30.4% | -- |
| 2017 | $214 +16.3% | -- |
| 2016 | $184 | -- |
| 2015 | $184 -40.6% | -- |
| 2014 | $310 | -- |
| 2013 | -- | -- |
| 2012 | -- | -- |
| 2011 | -- | -- |
| 2010 | -- | -- |
Find assessor info on the county website
Monthly payment
Est. payment
Payment breakdown
Explore the cost of this home by adjusting the details. Changes won't be saved.Climate risks
Neighborhood: 56636
Nearby schools
GreatSchools rating
- 6/10King Elementary SchoolGrades: PK-5Distance: 0.2 mi
- 4/10Deer River SecondaryGrades: 6-12Distance: 0.6 mi
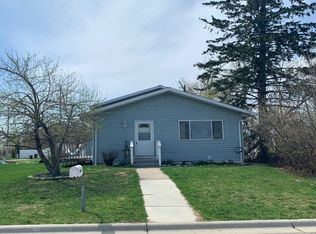
- $191,5003 bd-- ba1.1k sqft539 5th St SE, Deer River, MN 56636Off Market
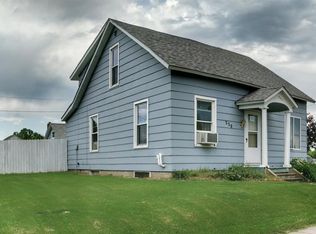
- $139,8003 bd1 ba998 sqft538 SE 4th St, Deer River, MN 56636Off Market
- $145,0003 bd1 ba998 sqft538 4th St SE, Deer River, MN 56636Off Market

- $164,8002 bd-- ba1.1k sqft537 5th St SE, Deer River, MN 56636Off Market
- $96,0003 bd-- ba744 sqft536 4th St SE, Deer River, MN 56636Off Market
- $221,3003 bd1 ba1.2k sqft534 4th St SE, Deer River, MN 56636Off Market
- $22,400-- bd-- ba1.2k sqft542 5th St SE, Deer River, MN 56636Off Market
- $134,8002 bd-- ba1k sqft538 SE 5th St, Deer River, MN 56636Off Market
A local agent can set up tours, give advice and negotiate with sellers.
Similar homes
- $189,9004 bd2 ba1.6k sqft34056 State Highway 6, Deer River, MN 56636For Sale
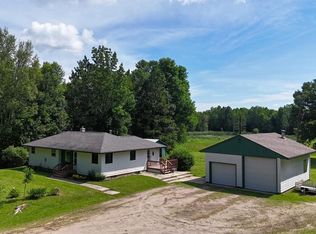
 MLS ID #7107514, Jordan T. Osse, CENTURY 21 LAND OF LAKES. NorthstarMLS as distributed by MLS GRID
 - $199,9003 bd2 ba1.7k sqft406 1st St NE, Deer River, MN 56636For Sale
 MLS ID #7055195, Up North Team, COLDWELL BANKER NORTHWOODS. NorthstarMLS as distributed by MLS GRID
 - $184,0003 bd1 ba846 sqft48215 Hawthorn Dr, Deer River, MN 56636For Sale
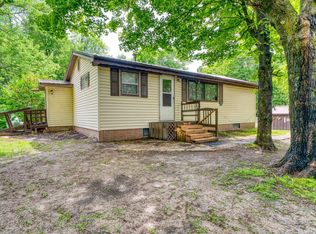 MLS ID #7087795, Katy Wilson, EDGE OF THE WILDERNESS REALTY. NorthstarMLS as distributed by MLS GRID
 - $114,9002 bd1 ba672 sqft45649 Bowstring Dr #D1, Deer River, MN 56636For Sale
 MLS ID #7110971, JEFFREY DICK, EDGE OF THE WILDERNESS REALTY. NorthstarMLS as distributed by MLS GRID
 - $139,9003 bd1 ba900 sqft521 NW 13th St, Grand Rapids, MN 55744For SaleMLS ID #7071390, Brett Beckfeld, COLDWELL BANKER NORTHWOODS. NorthstarMLS as distributed by MLS GRID
- $145,0003 bd2 ba974 sqft206 Gunn St, Coleraine, MN 55722For SaleMLS ID #7088436, Brina Guyer, MN DIRECT PROPERTIES. NorthstarMLS as distributed by MLS GRID
- $138,5002 bd2 ba1.2k sqft306 7th Ave, Bovey, MN 55709For SaleMLS ID #7081074, CODY PRESLEY, MN DIRECT PROPERTIES. NorthstarMLS as distributed by MLS GRID
- $180,0003 bd2 ba864 sqft49231 County Road 173 Cabin 4, Deer River, MN 56636For SaleMLS ID #7063054, Dan Nielsen, Real Broker,LLC. NorthstarMLS as distributed by MLS GRID
- $199,0002 bd2 ba1k sqft507 NW 16th Ave, Grand Rapids, MN 55744For SaleMLS ID #7108049, Karen Gessell, COLDWELL BANKER NORTHWOODS. NorthstarMLS as distributed by MLS GRID
- $159,9003 bd2 ba842 sqft309 8th Ave, Bovey, MN 55709For SaleMLS ID #7091872, Up North Team, COLDWELL BANKER NORTHWOODS. NorthstarMLS as distributed by MLS GRID
- $199,9003 bd2 ba1.4k sqft21402 Us Highway 169, Grand Rapids, MN 55744For SaleMLS ID #7082490, Brett Beckfeld, COLDWELL BANKER NORTHWOODS. NorthstarMLS as distributed by MLS GRID
- $204,0001 bd1 ba880 sqft35648 Crooked Lake Dr, Grand Rapids, MN 55744For SaleMLS ID #7104983, Daniel Pflugshaupt, Gallery of Homes. NorthstarMLS as distributed by MLS GRID
- $186,9003 bd1 ba1k sqft523 NW 6th Ave, Grand Rapids, MN 55744For SaleMLS ID #7049253, Dan Nielsen, Real Broker,LLC. NorthstarMLS as distributed by MLS GRID
