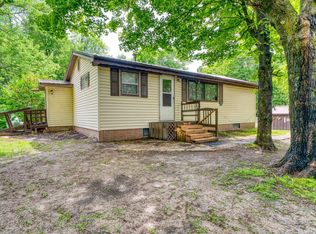
Escape to the peace and privacy of country living with this charming 4-bedroom, 2-bathroom home situated on 11 scenic acres just a couple of miles from town. Ideally located near the local golf course and several area lakes, this property offers the perfect balance of rural tranquility and convenient access to recreation and amenities. Inside, you'll find spacious living areas and a relaxing sauna—perfect for unwinding after a day outdoors. Outside, there's plenty of room for vehicles, equipment, hobbies, and storage with a 24x30 detached garage and an impressive 24x40 metal storage building. Whether you're looking for a hobby farm, a recreational retreat, or simply more space to enjoy country living, this property offers endless possibilities in an exceptional location.
Active
$189,900
34056 State Highway 6, Deer River, MN 56636
4beds
1,688sqft
:
Get pre-qualified$1,263/mo
Single Family
Built in 1955
11.4 Acres Lot
$-- Zestimate®
$113/sqft
$-- HOA
What's special
- 19 days |
- 2,707 |
- 202 |
Likely to sell faster than
Zillow last checked:
Listing updated:
Listed by:
Jordan T. Osse 218-256-1364,
CENTURY 21 LAND OF LAKES
Source: NorthstarMLS as distributed by MLS GRID,MLS#: 7107514
Facts & features
Interior
Bedrooms & bathrooms
- Bedrooms: 4
- Bathrooms: 2
- 3/4 bathrooms: 1
- 1/2 bathrooms: 1
Bedroom
- Level: Main
- Area: 90 Square Feet
- Dimensions: 9x10
Bedroom 2
- Level: Main
- Area: 90 Square Feet
- Dimensions: 9x10
Bedroom 3
- Level: Main
- Area: 80 Square Feet
- Dimensions: 8x10
Bedroom 4
- Level: Lower
- Area: 160 Square Feet
- Dimensions: 8x20
Dining room
- Level: Main
- Area: 88 Square Feet
- Dimensions: 8x11
Family room
- Level: Lower
- Area: 231 Square Feet
- Dimensions: 11x21
Kitchen
- Level: Main
- Area: 117 Square Feet
- Dimensions: 9x13
Laundry
- Level: Main
- Area: 117 Square Feet
- Dimensions: 9x13
Living room
- Level: Main
- Area: 220 Square Feet
- Dimensions: 11x20
Sauna
- Level: Lower
- Area: 49 Square Feet
- Dimensions: 7x7
Utility room
- Level: Lower
- Area: 72 Square Feet
- Dimensions: 8x9
Heating
- Baseboard, Boiler
Cooling
- None
Features
- Basement: Block
- Has fireplace: No
Interior area
- Total structure area: 2,176
- Total interior livable area: 1,688 sqft
- Finished area above ground: 1,088
- Finished area below ground: 600
Property
Parking
- Total spaces: 4
- Parking features: Detached Garage, Gravel, Multiple Garages
- Garage spaces: 4
- Details: Garage Dimensions (24x30)
Accessibility
- Accessibility features: None
Features
- Levels: One
- Stories: 1
Lot
- Size: 11.4 Acres
- Dimensions: 375 x 1260
Details
- Foundation area: 1088
- Parcel number: 112133300
- Zoning description: Residential-Single Family
Construction
Type & style
- Home type: SingleFamily
- Property subtype: Single Family
Materials
- Frame
Condition
- New construction: No
- Year built: 1955
Utilities & green energy
- Electric: Power Company: Lake Country Power
- Gas: Propane
- Sewer: Private Sewer
- Water: 4-Inch Submersible
Community & HOA
HOA
- Has HOA: No
Location
- Region: Deer River
Financial & listing details
- Price per square foot: $113/sqft
- Tax assessed value: $189,300
- Annual tax amount: $1,230
- Date on market: 7/10/2026
Estimated market value
Not available
Estimated sales range
Not available
$1,766/mo
Price history
| Date | Event | Price |
|---|---|---|
| 7/10/2026 | Listed for sale | $189,900$113/sqft |
Source:  NorthstarMLS as distributed by MLS GRID #7107514 Report a problem NorthstarMLS as distributed by MLS GRID #7107514 Report a problem | ||
Public tax history
| Year | Property taxes | Tax assessment |
|---|---|---|
| 2025 | $815 -20.2% | $159,787 +11.7% |
| 2024 | $1,021 +69.3% | $143,001 +5.3% |
| 2023 | $603 -26.4% | $135,852 |
| 2022 | $819 -6.4% | -- |
| 2021 | $875 -5.8% | -- |
| 2020 | $929 -34.4% | -- |
| 2019 | $1,417 -6.1% | -- |
| 2018 | $1,509 +3.2% | -- |
| 2017 | $1,462 -7.9% | -- |
| 2016 | $1,588 | -- |
| 2015 | $1,588 +12.3% | -- |
| 2014 | $1,414 | -- |
| 2013 | -- | -- |
| 2012 | -- | -- |
| 2010 | -- | -- |
Find assessor info on the county website
Monthly payment
Est. payment
Payment breakdown
Explore the cost of this home by adjusting the details. Changes won't be saved.Climate risks
Neighborhood: 56636
Nearby schools
GreatSchools rating
- 6/10King Elementary SchoolGrades: PK-5Distance: 2.9 mi
- 4/10Deer River SecondaryGrades: 6-12Distance: 2.5 mi
- $159,6002 bd-- ba615 sqft44866 Chase Lake Rd, Deer River, MN 56636Off Market
- $230,100-- bd-- ba-- sqft45040 County Road 142, Deer River, MN 56636Off Market
- $164,6003 bd-- ba856 sqft33948 State Highway 6, Deer River, MN 56636Off Market
- $260,6003 bd-- ba1.1k sqft34352 State Highway 6, Deer River, MN 56636Off Market
- $201,6004 bd-- ba1.1k sqft33961 State Highway 6, Deer River, MN 56636Off Market
- $352,5003 bd-- ba1.4k sqft44871 Chase Lake Rd, Deer River, MN 56636Off Market
- $245,4002 bd-- ba744 sqft44740 Chase Lake Rd, Deer River, MN 56636Off Market
- $362,7004 bd-- ba1.3k sqft34471 State Highway 6, Deer River, MN 56636Off Market
A local agent can set up tours, give advice and negotiate with sellers.
Similar homes
- $199,9003 bd2 ba1.7k sqft406 1st St NE, Deer River, MN 56636For Sale

 MLS ID #7055195, Up North Team, COLDWELL BANKER NORTHWOODS. NorthstarMLS as distributed by MLS GRID
 - $184,0003 bd1 ba846 sqft48215 Hawthorn Dr, Deer River, MN 56636For Sale
 MLS ID #7087795, Katy Wilson, EDGE OF THE WILDERNESS REALTY. NorthstarMLS as distributed by MLS GRID
 - $279,9003 bd1 ba1.6k sqft43542 County Road 19, Deer River, MN 56636For Sale
 MLS ID #7064856, Brett Beckfeld, COLDWELL BANKER NORTHWOODS. NorthstarMLS as distributed by MLS GRID
 - $139,0002 bd2 ba1.1k sqft541 5th St SE, Deer River, MN 56636For Sale
 MLS ID #7101681, Katy Wilson, EDGE OF THE WILDERNESS REALTY. NorthstarMLS as distributed by MLS GRID
 - $--3 bd1 ba1.1k sqft480 NE 1st Ave, Cohasset, MN 55721AuctionAuction.com 1
- $--4 bd2 ba2k sqft2125 Soldiers Ln, Grand Rapids, MN 55744AuctionAuction.com 2
- $199,9003 bd2 ba1.4k sqft21402 Us Highway 169, Grand Rapids, MN 55744For SaleMLS ID #7082490, Brett Beckfeld, COLDWELL BANKER NORTHWOODS. NorthstarMLS as distributed by MLS GRID
- $180,0003 bd2 ba864 sqft49231 County Road 173 Cabin 4, Deer River, MN 56636For SaleMLS ID #7063054, Dan Nielsen, Real Broker,LLC. NorthstarMLS as distributed by MLS GRID
- $215,0002 bd1 ba850 sqft3325 State Highway 38, Grand Rapids, MN 55744For SaleMLS ID #7115734, Jackie Lawson, MOVE IT REAL ESTATE GROUP/LAKEHOMES.COM. NorthstarMLS as distributed by MLS GRID
- $280,0002 bd1 ba1k sqft12765 72nd Ave NE, Deer River, MN 56636For SaleMLS ID #7045904, Dan Nielsen, Real Broker,LLC. NorthstarMLS as distributed by MLS GRID
- $199,0002 bd2 ba1k sqft507 NW 16th Ave, Grand Rapids, MN 55744For SaleMLS ID #7108049, Karen Gessell, COLDWELL BANKER NORTHWOODS. NorthstarMLS as distributed by MLS GRID
- $250,0002 bd1 ba1.1k sqft10403 Vermillion Point Dr NE, Deer River, MN 56636For SaleMLS ID #7100208, Lindsay Bacigalupo, Engel & Volkers Minneapolis. NorthstarMLS as distributed by MLS GRID
- $169,0003 bd2 ba2k sqft208 6th Ave, Bovey, MN 55709For SaleMLS ID #7108186, CODY PRESLEY, MN DIRECT PROPERTIES. NorthstarMLS as distributed by MLS GRID
- $215,0004 bd2 ba1.5k sqft121 SE 10th St, Grand Rapids, MN 55744For SaleMLS ID #7100731, Molly Tulek, EDGE OF THE WILDERNESS REALTY. NorthstarMLS as distributed by MLS GRID
- $214,9002 bd2 ba1.9k sqft309 S Pokegama Ave, Grand Rapids, MN 55744For SaleMLS ID #7110045, Terri Haapoja, MOVE IT REAL ESTATE GROUP/LAKEHOMES.COM. NorthstarMLS as distributed by MLS GRID
- $219,9003 bd2 ba1.5k sqft502 NE 4th Ave, Grand Rapids, MN 55744For SaleMLS ID #7106850, Jackie Lawson, MOVE IT REAL ESTATE GROUP/LAKEHOMES.COM. NorthstarMLS as distributed by MLS GRID
- $220,0005 bd4 ba2.1k sqft207 NE 7th St, Grand Rapids, MN 55744For SaleMLS ID #7093884, Alexandra E. Bloch, EDGE OF THE WILDERNESS REALTY. NorthstarMLS as distributed by MLS GRID
- $229,0002 bd2 ba1.6k sqft805 Willow Ln, Grand Rapids, MN 55744For SaleMLS ID #7104325, Jake Gilhousen, COLDWELL BANKER NORTHWOODS. NorthstarMLS as distributed by MLS GRID
- $145,0003 bd2 ba974 sqft206 Gunn St, Coleraine, MN 55722For SaleMLS ID #7088436, Brina Guyer, MN DIRECT PROPERTIES. NorthstarMLS as distributed by MLS GRID
- $280,0004 bd3 ba2.4k sqft520 Ridgewood Rd, Grand Rapids, MN 55744For SaleMLS ID #6820775, Molly Tulek, EDGE OF THE WILDERNESS REALTY. NorthstarMLS as distributed by MLS GRID
