Skip main navigation
Sold for $645,000
  • $645,000

    541 Beaumont Oaks Drive, Wilmington, NC 28411

    4beds
    2,509sqft
    Single Family Residence
    Built in 2022
    9,583 Square Feet Lot
    $644,800 Zestimate®
    $257/sqft
    $3,520 Estimated rent

    Home value

    $644,800

    $600,000 - $696,000

    $3,520/mo

    Zestimate® history
    Loading
    Loading...

    Owner options

    List your home for rent

    $3,520/mo

    Rent Zestimate®

    Find your next renter with Zillow Rental Manager. Plus, with online applications, you can quickly screen prospective tenants – for free.

    Learn more

    $3,520/mo

    Rent Zestimate®

    Refinance and save

    $5,501/mo

    Est. payment

    Refinancing to a lower rate could help reduce your monthly payments and save thousands over the life of the loan.

    See today's rates

    $5,501/mo

    Est. payment

    Explore your selling options

    Work with a Zillow partner agent

    Leverage their expertise and Zillow's premium Showcase listings to get your home seen by more buyers.

    Get started

    List with your own agent

    Get your home in front of millions of buyers by listing it on Zillow.

    Learn how to do it

    Sell it yourself

    Take full control of how buyers see your home on Zillow by listing For Sale by Owner (FSBO).

    List your home

    What's special

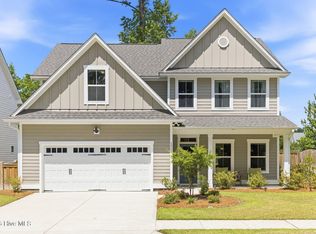
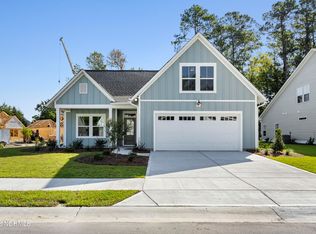
    This stunning Everett floor plan offers 4 bedrooms, 2.5 bathrooms, and a desirable first-floor master suite. The home's exterior shines with Hardie Board siding and a charming coastal-style elevation. Step inside to an open-concept layout filled with natural light. The chef's kitchen is a showstopper with quartz countertops, a large island, custom cabinetry, stylish tile backsplash, gas stove, pantry, and high-end KitchenAid appliances. A semi-formal dining area flows into the spacious living room, featuring vaulted ceilings, custom lighting, and a gas fireplace. The luxurious master suite boasts dual Stricklands-designed walk-in closets and a spa-like bath with custom tile, cabinetry, oversized shower, and a private water closet. The master bath conveniently connects to a wraparound laundry room with upgraded cabinetry and lighting. Upstairs, enjoy a versatile bonus room, three additional bedrooms, and a full bath with double vanity. Perfect for entertaining, this home includes Telescoping Florida Doors leading to a screened-in porch, additional patios, a custom firepit, ambient lighting, and a private fenced yard. Community amenities include a pool, gazebo, and grilling area—all in the desirable Porter's Neck area of Wilmington.

    Zillow last checked:

    Listing updated:

    Listed by:

    Tory Kuehner 910-619-2856,

    Compass Carolinas LLC

    Bought with:

    Graham King, 303484

    Sold Buy the Sea Realty

    Source: Hive MLS,MLS#: 100530513MLS LogoOriginating MLS: Cape Fear Realtors MLS, Inc.

    Facts & features

    Interior

    Bedrooms & bathrooms
    • Bedrooms: 4
    • Bathrooms: 3
    • Full bathrooms: 2
    • 1/2 bathrooms: 1
    Rooms
    • Room types: Dining Room
    Primary bedroom
    • Level: Primary Living Area
    Dining room
    • Features: Formal
    Heating
    • Electric, Heat Pump
    Cooling
    • Central Air
    Appliances
    • Laundry: Laundry Room
    Features
    • Master Downstairs, Walk-in Closet(s), High Ceilings, Kitchen Island, Ceiling Fan(s), Pantry, Walk-in Shower, Blinds/Shades, Gas Log, Walk-In Closet(s)
    • Flooring: LVT/LVP, Carpet, Tile
    • Basement: None
    • Attic: Partially Floored,Pull Down Stairs
    • Has fireplace: Yes
    • Fireplace features: Gas Log
    Interior area
    • Total structure area: 2,509
    • Total interior livable area: 2,509 sqft

    Property

    Parking
    • Total spaces: 2
    • Parking features: Off Street, Paved
    • Garage spaces: 2
    Accessibility
    • Accessibility features: None
    Features
    • Levels: Two
    • Stories: 2
    • Patio & porch: Covered, Patio, Porch, Screened
    • Fencing: Back Yard,Wood,None
    Lot
    • Size: 9,583 Square Feet
    • Dimensions: 149.7 x 65 x 149.72 x 65
    Details
    • Parcel number: R03700001013000
    • Zoning: RMF-L
    • Special conditions: Standard

    Construction

    Type & style
    • Home type: SingleFamily
    • Property subtype: Single Family Residence
    Materials
    • Fiber Cement
    • Foundation: Slab
    • Roof: Architectural Shingle
    Condition
    • New construction: No
    • Year built: 2022

    Utilities & green energy

    • Utilities for property: Sewer Connected, Water Connected

    Community & HOA

    Community
    • Subdivision: The Reserve at Beaumont Oaks
    HOA
    • Has HOA: Yes
    • Amenities included: Pool, Maintenance Common Areas, Maintenance Roads, Management, Sidewalks, Street Lights
    • HOA fee: $1,740 annually
    • HOA name: Priestley Management
    • HOA phone: 910-509-7276
    Location
    • Region: Wilmington

    Financial & listing details

    • Price per square foot: $257/sqft
    • Tax assessed value: $637,900
    • Annual tax amount: $2,414
    • Date on market: 11/14/2025
    • Cumulative days on market: 20 days
    • Listing agreement: Exclusive Right To Sell
    • Listing terms: Cash,Conventional,FHA,VA Loan
    • Road surface type: Paved

    Price history

    DateEventPrice
    12/2/2025Sold$645,000-0.8%$257/sqft
    Source: Hive MLS #100530513 Report a problem
    10/22/2025Listing removed$649,900$259/sqft
    Source: Hive MLS #100530513 Report a problem
    10/2/2025Contingent$649,900$259/sqft
    Source: Hive MLS #100530513 Report a problem
    9/15/2025Listed for sale$649,900+19.2%$259/sqft
    Source: Hive MLS #100530513 Report a problem
    4/24/2023Sold$545,000$217/sqft
    Source: Public Record Report a problem

    Public tax history

    YearProperty taxesTax assessment
    2025$2,465 +18.3%$637,900 +63.9%
    2024$2,084 +0.2%$389,200
    2023$2,080 $389,200
    Find assessor info on the county website

    Neighborhood: Kirkland

    Nearby schools

    GreatSchools rating
    Schools provided by the listing agent
    • Elementary: Porters Neck
    • Middle: Holly Shelter
    • High: Laney

    Source: Hive MLS. This data may not be complete. We recommend contacting the local school district to confirm school assignments for this home.

    Get a cash offer in 3 minutes
    Find out how much your home could sell for in as little as 3 minutes with a no-obligation cash offer.
    Estimated market value
    $644,800
    Get a cash offer in 3 minutes
    Find out how much your home could sell for in as little as 3 minutes with a no-obligation cash offer.
    Estimated market value
    $644,800