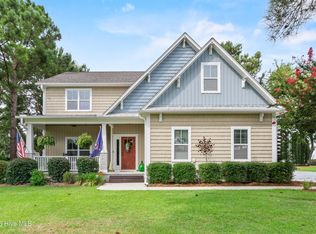
Welcome to 1029 Summer Wind Drive, a well-maintained, move-in-ready home tucked on a private lot in a desirable coastal Craftsman-style community with sidewalks and a community pool. Enjoy an open side yard and a tree-lined rear yard, creating a peaceful setting with plenty of space to relax or entertain. The screened-in porch is perfect for enjoying coastal living year-round.
Inside, the ideal floor plan offers comfortable main-level living with a spacious primary suite featuring an en suite bath and walk-in closet. Two additional bedrooms are located on the first floor, while the fourth bedroom upstairs includes a full bath--perfect for guests, a home office, or flex space.
Additional home features include an electric car charging station, a refrigerator with an osmosis water system, and a CPI security system for added comfort.
With wonderful versatility, this home is a great fit as a family residence, empty-nester retreat, retirement home, or second home. Ideally located close to shopping, dining, medical services, and most importantly, beautiful Wrightsville Beach. Move right in and make this your new home!
Pending
$625,000
1029 Summer Wind Drive, Wilmington, NC 28411
4beds
1,873sqft
:
Get pre-qualified$3,747/mo
Single Family Residence
Built in 2023
8,668 Square Feet Lot
$624,000 Zestimate®
$334/sqft
$145/mo HOA
What's special
Community poolTree-lined rear yardPrivate lotOpen side yard
- 6 days |
- 11 |
- 0 |
Zillow last checked:
Listing updated:
Listed by:
Wayne D Bigg 910-264-4921,
BlueCoast Realty Corporation
Source: Hive MLS,MLS#: 100587010 Originating MLS: Cape Fear Realtors MLS, Inc.
Originating MLS: Cape Fear Realtors MLS, Inc.Facts & features
Interior
Bedrooms & bathrooms
- Bedrooms: 4
- Bathrooms: 3
- Full bathrooms: 3
Rooms
- Room types: Master Bedroom, Bedroom 2, Bedroom 3, Bedroom 4, Dining Room, Living Room, Laundry
Primary bedroom
- Level: First
- Dimensions: 14.1 x 15
Bedroom 2
- Level: First
- Dimensions: 11.6 x 11.1
Bedroom 3
- Level: First
- Dimensions: 10.1 x 11.5
Bedroom 4
- Level: Second
- Dimensions: 12.6 x 13.9
Dining room
- Level: First
- Dimensions: 9.3 x 13
Kitchen
- Level: First
Laundry
- Level: First
Living room
- Level: First
- Dimensions: 17.8 x 18
Heating
- Electric, Forced Air, Heat Pump
Cooling
- Central Air
Appliances
- Laundry: Laundry Room
Features
- Master Downstairs, Walk-in Closet(s), Ceiling Fan(s), Walk-in Shower, Blinds/Shades, Walk-In Closet(s)
- Flooring: LVT/LVP, Carpet, Tile
- Attic: Floored,Walk-In
Interior area
- Total structure area: 1,873
- Total interior livable area: 1,873 sqft
Video & virtual tour
Property
Parking
- Total spaces: 2
- Parking features: Garage Door Opener, Off Street, Paved
- Attached garage spaces: 2
Accessibility
- Accessibility features: None
Features
- Levels: One and One Half
- Patio & porch: Covered, Patio, Porch, Screened, Rear Porch
- Exterior features: Irrigation System
- Fencing: None
- Has view: Yes
- View description: None
- Frontage type: See Remarks
Lot
- Size: 8,668 Square Feet
Details
- Parcel number: R03700001027000
- Zoning: RMF-L
- Special conditions: Standard
Construction
Type & style
- Home type: SingleFamily
- Property subtype: Single Family Residence
Materials
- Fiber Cement, Wood Frame
- Foundation: Slab
- Roof: Architectural Shingle
Condition
- New construction: No
- Year built: 2023
Utilities & green energy
- Sewer: Public Sewer
- Water: Public
- Utilities for property: Sewer Connected, Water Connected
Community & HOA
Community
- Subdivision: The Reserve at Beaumont Oaks
HOA
- Has HOA: Yes
- Amenities included: Clubhouse, Pool, Maintenance Common Areas, Management
- HOA fee: $1,740 annually
- HOA name: The Reserve at Beaumont Oaks
- HOA phone: 910-509-7276
Location
- Region: Wilmington
Financial & listing details
- Price per square foot: $334/sqft
- Tax assessed value: $563,500
- Annual tax amount: $2,132
- Date on market: 7/7/2026
- Cumulative days on market: 6 days
- Listing agreement: Exclusive Right To Sell
- Listing terms: Cash,FHA,USDA Loan,VA Loan
- Road surface type: Paved
Estimated market value
$624,000
$593,000 - $655,000
$2,768/mo
Price history
| Date | Event | Price |
|---|---|---|
| 7/10/2026 | Pending sale | $625,000$334/sqft |
Source:  Hive MLS #100587010 Report a problem Hive MLS #100587010 Report a problem | ||
| 7/7/2026 | Listed for sale | $625,000+17.9%$334/sqft |
Source: Hive MLS #100587010 Report a problem | ||
| 2/5/2024 | Sold | $530,000$283/sqft |
Source: Public Record Report a problem | ||
Public tax history
| Year | Property taxes | Tax assessment |
|---|---|---|
| 2025 | $2,184 +19.5% | $563,500 +65.8% |
| 2024 | $1,827 +195.5% | $339,900 +187.3% |
| 2023 | $618 | $118,300 |
Find assessor info on the county website
Monthly payment
Est. payment
Payment breakdown
Explore the cost of this home by adjusting the details. Changes won't be saved.Climate risks
Neighborhood: Kirkland
Nearby schools
GreatSchools rating
- 9/10Porters Neck ElementaryGrades: K-5Distance: 0.7 mi
- 8/10Holly Shelter Middle SchoolGrades: 6-8Distance: 7.5 mi
- 4/10Emsley A Laney HighGrades: 9-12Distance: 5.3 mi
Schools provided by the listing agent
- Elementary: Porters Neck
- Middle: Holly Shelter
- High: Laney
Source: Hive MLS. This data may not be complete. We recommend contacting the local school district to confirm school assignments for this home.
- $595,9004 bd3 ba2.3k sqft1033 Summer Wind Dr LOT 17, Wilmington, NC 28411Sold
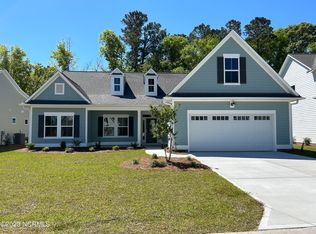
- $589,9004 bd3 ba2.3k sqft1045 Summer Wind Dr LOT 14, Wilmington, NC 28411Sold
- $639,9005 bd4 ba3.2k sqft1041 Summer Wind Dr LOT 15, Wilmington, NC 28411Sold
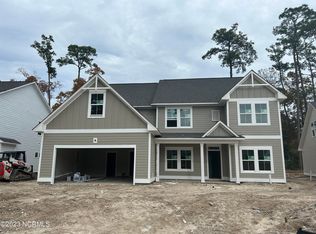
- $650,0005 bd4 ba3.2k sqft1017 Summer Wind Dr LOT 20, Wilmington, NC 28411Sold
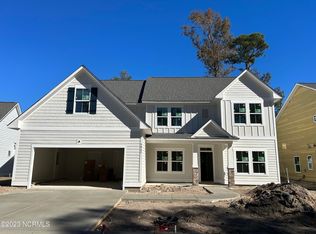
- $549,9004 bd4 ba2.5k sqft1021 Summer Wind Dr LOT 19, Wilmington, NC 28411Sold
- $529,9003 bd3 ba1.8k sqft1013 Summer Wind Dr LOT 21, Wilmington, NC 28411Sold
- $616,0004 bd4 ba2.5k sqft515 Beaumont Oaks Dr, Wilmington, NC 28411Off Market
- $679,9004 bd3 ba2.5k sqft510 Beaumont Oaks Dr LOT 52, Wilmington, NC 28411Pending
A local agent can set up tours, give advice and negotiate with sellers.
Similar homes
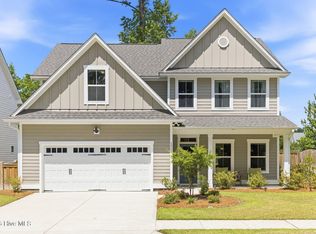
- $630,0004 bd4 ba2.5k sqft1021 Summer Wind Drive, Wilmington, NC 28411For Sale
 MLS ID #100583701, The Rising Tide Team, Intracoastal Realty Corporation. Hive MLS
 - $775,0003 bd3 ba2.1k sqft1105 Congressional Lane, Wilmington, NC 28411For Sale
 MLS ID #100591885, Tory Kuehner Group, Compass Carolinas LLC. Hive MLS
 - $630,0004 bd4 ba2.7k sqft178 Heritage Way, Hampstead, NC 28443For Sale
 MLS ID #100591317, Kelly K Wiggins, Water's Edge Real Estate LLC. Hive MLS
 - $625,0004 bd3 ba2.2k sqft908 Upper Reach Drive, Wilmington, NC 28409For Sale
 MLS ID #100584214, Erik B Hoffacker, RE/MAX Essential. Hive MLS
 - $640,0004 bd2 ba2.5k sqft421 Island End Court, Wilmington, NC 28412For SaleMLS ID #100590942, Molly G Tilyou, Nest Realty. Hive MLS
- $625,0004 bd3 ba2.4k sqft5732 Brown Pelican Lane, Wilmington, NC 28409For SaleMLS ID #100570242, Charis Calkum, Destination Realty Corporation, LLC. Hive MLS
- $585,0004 bd3 ba2.7k sqft5136 Somersett Lane, Wilmington, NC 28409For SaleMLS ID #100591213, Jennifer L Young, Nest Realty. Hive MLS
- $675,0004 bd3 ba2.3k sqft9613 Hidden Plum Road NE, Leland, NC 28451For SaleMLS ID #100591254, Team Thirty 4 North, Coldwell Banker Sea Coast Advantage. Hive MLS
- $538,0004 bd3 ba2.5k sqft58 E Maritt Street, Hampstead, NC 28443For SaleMLS ID #100594417, Christina M Dennis, RE/MAX Essential. Hive MLS
- $729,5004 bd3 ba2.3k sqft105 E Keel Drive, Hampstead, NC 28443For SaleMLS ID #100567182, Gail R Bailey, Intracoastal Realty Corporation. Hive MLS
- $550,0003 bd3 ba2.4k sqft116 Dogwood Lane, Hampstead, NC 28443For SaleMLS ID #100581086, Irena B Kohler, Coldwell Banker Sea Coast Advantage-Hampstead. Hive MLS
- $595,0003 bd3 ba2.1k sqft506 Royal Tern Drive, Hampstead, NC 28443For SaleMLS ID #100588189, Blanca Alster, Keller Williams Realty. Hive MLS
- $439,0003 bd2 ba1.8k sqft178 Emerald Ridge Drive, Hampstead, NC 28443For SaleMLS ID #100589370, Marcia E McKenzie, RE/MAX Executive. Hive MLS
- $574,9004 bd3 ba2.3k sqft8700 Horse Nettle Drive NE, Leland, NC 28451For SaleMLS ID #100595030, Susanna G Phillips, Compass Pointe Realty, LLC. Hive MLS
- $640,0004 bd3 ba2.6k sqft8184 Compass Pointe East Wynd NE, Leland, NC 28451For SaleMLS ID #100581154, Team KBT Realty, Keller Williams Innovate-KBT. Hive MLS
- $725,0004 bd3 ba2.4k sqft3626 Rivergate Way NE, Leland, NC 28451For SaleMLS ID #100594333, Molly White, Landmark Sotheby's International Realty. Hive MLS
- $695,0004 bd4 ba2.7k sqft412 Island End Court, Wilmington, NC 28412For SaleMLS ID #100587292, Ashley Sears, Intracoastal Realty Corporation. Hive MLS
- $635,0003 bd3 ba2.4k sqft665 Jackeys Creek Lane SE, Leland, NC 28451For SaleMLS ID #100582129, Randy Hitchcock, Coldwell Banker Sea Coast Advantage-Leland. Hive MLS
- $419,9003 bd3 ba2.1k sqft198 Darel Street, Rocky Point, NC 28457For SaleMLS ID #100594252, Joy O Morgan, Intracoastal Realty Corporation. Hive MLS
- $849,9004 bd3 ba2.5k sqft107 Crystal Moon Way, Hampstead, NC 28443For SaleMLS ID #100594546, Lisa A Mathews, RE/MAX Essential. Hive MLS
