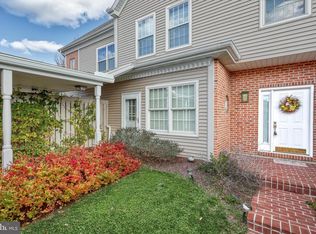
Welcome to the definition of luxury living in Central Pennsylvania's prestigious maintenance-free community, Bridgeport. This exclusive listing boasts unparalleled million-dollar views that will leave you in awe. Behold the captivating vistas of the Harrisburg skyline, the majestic river, the mesmerizing fireworks display from City Island, the intricate web of countless bridges, and the endless panorama of gently rolling hills. Such sights are simply beyond compare. Be greeted by flower gardens in your private courtyard, creating an inviting and serene atmosphere right at your doorstep. Stepping inside, you will be stunned by the breathtaking view that extends seamlessly across the Susquehanna River to the iconic Capitol dome. With floor-to-ceiling windows, this home provides a front-row seat to the beauty of the panoramic painting that unfolds both day and night. This residence offers the convenience of an elevator that services all three finished levels. The attention to detail is evident in every room, featuring elegant hardwood floors throughout the first floor, crown molding in every room, custom-designed stair railing, and luxurious materials such as marble, granite, and quartz. Pocket doors, wainscoting, and chair rail further enhance the exquisite interior. The bathrooms have been upgraded with comfort-height toilets equipped with ToTo heated seats and built-in bidets. Entertain in style with the recently added living room bar complete with pull-out shelves. The large windows in the master bedroom offer the privilege of waking up to the arresting views every morning. A heated, spacious two-car garage with epoxy floors, newer HVAC, water softener, and reverse osmosis water systems, with over 3,000 square feet of meticulously designed luxury living space, this home is a testament to the utmost in quality and comfort. A proximity to Negley Park adds to your outdoor enjoyment. This is your opportunity to move right in and begin enjoying the most spectacular views in the area, offering a veritable feast for your senses in every season. Whether you prefer the sun-kissed greens of spring or the warm hues of autumn, the ever-changing scenery will enchant you in all directions. Don't miss your chance to make this exceptional property your own and experience the pinnacle of luxury living in Central PA's Bridgeport community.
Sold for $875,000
$875,000
541 Bridgeview Dr, Lemoyne, PA 17043
3beds
3,072sqft
Townhouse
Built in 1991
-- sqft lot
$841,200 Zestimate®
$285/sqft
$2,663 Estimated rent
Home value
$841,200
$791,000 - $883,000
$2,663/mo
Zestimate® history
Owner options
List your home for rent
$2,663/mo
Rent Zestimate®
Find your next renter with Zillow Rental Manager. Plus, with online applications, you can quickly screen prospective tenants – for free.
$2,663/mo
Rent Zestimate®
Refinance and save
$5,769/mo
Est. payment
Refinancing to a lower rate could help reduce your monthly payments and save thousands over the life of the loan.
$5,769/mo
Est. payment
Explore your selling options
Work with a Zillow partner agent
Leverage their expertise and Zillow's premium Showcase listings to get your home seen by more buyers.
Get startedList with your own agent
Get your home in front of millions of buyers by listing it on Zillow.
Learn how to do itSell it yourself
Take full control of how buyers see your home on Zillow by listing For Sale by Owner (FSBO).
List your homeWhat's special
Epoxy floorsPrivate courtyardChair railMajestic riverFlower gardensMaster bedroomLarge windows
Zillow last checked:
Listing updated:
Listed by:
NATASHA ADLER 717-497-1896,
Berkshire Hathaway HomeServices Homesale Realty
Bought with:
Wendell Hoover, RS311865
Iron Valley Real Estate of Central PA
Source: Bright MLS,MLS#: PACB2024928
Facts & features
Interior
Bedrooms & bathrooms
- Bedrooms: 3
- Bathrooms: 4
- Full bathrooms: 2
- 1/2 bathrooms: 2
- Main level bathrooms: 1
Rooms
- Room types: Living Room, Dining Room, Primary Bedroom, Bedroom 2, Bedroom 3, Kitchen, Family Room, Foyer, Great Room, Laundry, Bathroom 2, Primary Bathroom
Basement
- Area: 509
Heating
- Forced Air, Central, ENERGY STAR Qualified Equipment, Programmable Thermostat, Natural Gas
Cooling
- Ceiling Fan(s), Central Air, ENERGY STAR Qualified Equipment, Programmable Thermostat, Electric
Appliances
- Included: Disposal, Energy Efficient Appliances, ENERGY STAR Qualified Dishwasher, ENERGY STAR Qualified Refrigerator, Extra Refrigerator/Freezer, Oven/Range - Gas, Range Hood, Stainless Steel Appliance(s), Washer, Dryer, Water Conditioner - Owned, Water Heater, Water Treat System, Gas Water Heater
- Laundry: Upper Level, Laundry Room
Features
- Ceiling Fan(s), Chair Railings, Crown Molding, Curved Staircase, Efficiency, Elevator, Family Room Off Kitchen, Open Floorplan, Kitchen - Gourmet, Pantry, Primary Bath(s), Primary Bedroom - Bay Front, Recessed Lighting, Soaking Tub, Bathroom - Stall Shower, Upgraded Countertops, Wainscotting, Walk-In Closet(s), Bar, Formal/Separate Dining Room, 9'+ Ceilings, Dry Wall
- Flooring: Ceramic Tile, Hardwood, Stone, Laminate, Carpet, Wood
- Doors: Insulated, Sliding Glass, Double Entry, Storm Door(s)
- Windows: Casement, Double Hung, Double Pane Windows, Energy Efficient, Screens, Sliding, Storm Window(s), Wood Frames, Window Treatments
- Basement: Interior Entry,Partially Finished,Shelving,Sump Pump
- Number of fireplaces: 1
- Fireplace features: Brick, Wood Burning
Interior area
- Total structure area: 3,072
- Total interior livable area: 3,072 sqft
- Finished area above ground: 2,563
- Finished area below ground: 509
Property
Parking
- Total spaces: 4
- Parking features: Storage, Garage Faces Front, Garage Door Opener, Oversized, Detached, Driveway, On Street
- Garage spaces: 2
- Uncovered spaces: 2
Accessibility
- Accessibility features: Accessible Elevator Installed, 2+ Access Exits, Accessible Entrance
Features
- Levels: Two
- Stories: 2
- Patio & porch: Patio, Porch
- Exterior features: Lighting, Rain Gutters, Street Lights
- Pool features: None
- Has spa: Yes
- Spa features: Bath
- Fencing: Privacy,Wood
- Has view: Yes
- View description: City, Panoramic, Park/Greenbelt, River, Scenic Vista
- Has water view: Yes
- Water view: River
- Waterfront features: River
Lot
- Features: Backs - Open Common Area, Cleared, Landscaped, Suburban
Details
- Additional structures: Above Grade, Below Grade
- Parcel number: 12201858007U21
- Zoning: RESIDENTIAL
- Special conditions: Standard
Construction
Type & style
- Home type: Townhouse
- Architectural style: Traditional
- Property subtype: Townhouse
Materials
- Brick, Vinyl Siding, Stick Built
- Foundation: Block, Crawl Space
- Roof: Architectural Shingle,Asphalt
Condition
- Excellent
- New construction: No
- Year built: 1991
Utilities & green energy
- Electric: 200+ Amp Service
- Sewer: Public Sewer
- Water: Public
- Utilities for property: Cable Available
Community & HOA
Community
- Security: Carbon Monoxide Detector(s), Fire Alarm, Security System
- Condo and coop fee: $670 monthly
- Subdivision: Bridgeport
HOA
- Has HOA: No
- Amenities included: Common Grounds
- Services included: Common Area Maintenance, Maintenance Structure, Insurance, Lawn Care Front, Lawn Care Rear, Maintenance Grounds, Management, Reserve Funds, Snow Removal
- HOA name: Bridgeport Condominium Association
Location
- Region: Lemoyne
- Municipality: LEMOYNE BORO
Financial & listing details
- Price per square foot: $285/sqft
- Tax assessed value: $393,100
- Annual tax amount: $7,330
- Date on market: 10/6/2023
- Listing agreement: Exclusive Right To Sell
- Listing terms: Cash,Conventional
- Inclusions: Refrigerator, Washer, Dryer, Dining Room Glass Table
- Exclusions: Fireplace Mantel (will Be Replaced With Alike Mental), Mirrors In Bathrooms
- Ownership: Condominium
Price history
| Date | Event | Price |
|---|---|---|
| 12/1/2023 | Sold | $875,000$285/sqft |
Source:  Bright MLS #PACB2024928 Report a problem Bright MLS #PACB2024928 Report a problem | ||
| 10/16/2023 | Pending sale | $875,000$285/sqft |
Source: Bright MLS #PACB2024928 Report a problem | ||
| 10/6/2023 | Listed for sale | $875,000+21.5%$285/sqft |
Source: Bright MLS #PACB2024928 Report a problem | ||
| 10/2/2014 | Sold | $720,000+125%$234/sqft |
Source: Public Record Report a problem | ||
| 7/16/1999 | Sold | $320,000$104/sqft |
Source: Public Record Report a problem | ||
Public tax history
| Year | Property taxes | Tax assessment |
|---|---|---|
| 2026 | $8,440 +2.2% | $393,100 |
| 2025 | $8,260 +9.7% | $393,100 |
| 2024 | $7,529 +2.7% | $393,100 |
| 2023 | $7,330 +2.2% | $393,100 |
| 2022 | $7,171 | $393,100 |
| 2021 | $7,171 +4.6% | $393,100 |
| 2020 | $6,856 +217.6% | $393,100 |
| 2019 | $2,159 -67.1% | $393,100 |
| 2018 | $6,562 | $393,100 |
| 2017 | -- | $393,100 |
| 2016 | -- | $393,100 |
| 2015 | -- | $393,100 |
| 2014 | -- | $393,100 |
| 2013 | -- | $393,100 |
| 2012 | -- | $393,100 |
| 2011 | -- | $393,100 -3.8% |
| 2010 | -- | $408,620 |
| 2009 | -- | $408,620 |
| 2008 | -- | $408,620 |
| 2007 | -- | $408,620 |
| 2006 | -- | $408,620 |
| 2005 | -- | $408,620 +16.2% |
| 2004 | -- | $351,550 |
| 2003 | $1,223 | $351,550 |
| 2000 | -- | $351,550 |
Find assessor info on the county website
Neighborhood: 17043
Nearby homes
- $700,0003 bd3 ba3.2k sqft545 Bridgeview Dr, Lemoyne, PA 17043Sold
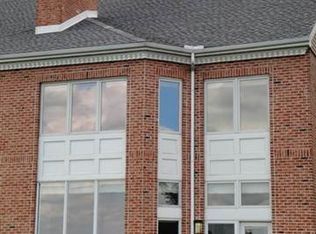
- $899,2003 bd3 ba2.6k sqft543 Bridgeview Dr, Lemoyne, PA 17043Off Market
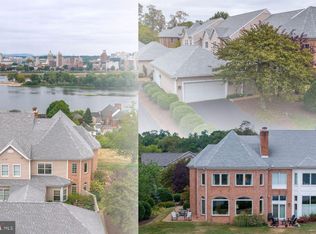
- $750,5003 bd4 ba2.6k sqft539 Bridgeview Dr, Lemoyne, PA 17043Off Market
- $875,0004 bd4 ba3.4k sqft537 Bridgeview Dr, Lemoyne, PA 17043Sold
- $636,1003 bd3 ba2.9k sqft547 Bridgeview Dr, Lemoyne, PA 17043Off Market
- $860,5003 bd3 ba2.8k sqft535 Bridgeview Dr, Lemoyne, PA 17043Off Market
- $1,248,2003 bd3 ba3.8k sqft551 Bridgeview Dr, Lemoyne, PA 17043Off Market
- $1,300,0003 bd4 ba3.9k sqft549 Bridgeview Dr, Lemoyne, PA 17043Pending
Nearby schools
GreatSchools rating
- 8/10Washington Heights El SchoolGrades: K-4Distance: 0.4 mi
- 7/10New Cumberland Middle SchoolGrades: 7-8Distance: 2.2 mi
- 6/10Cedar Cliff High SchoolGrades: 9-12Distance: 1.6 mi
Schools provided by the listing agent
- Elementary: Washington Heights
- Middle: New Cumberland
- High: Cedar Cliff
- District: West Shore
Source: Bright MLS. This data may not be complete. We recommend contacting the local school district to confirm school assignments for this home.
Sell for more on Zillow
Get a Zillow Showcase℠ listing at no additional cost and you could sell for .
$841,200
2% more
+$16,824
With Zillow Showcase(estimated)
$858,024
Sell for more on Zillow
Get a Zillow Showcase℠ listing at no additional cost and you could sell for .
$841,200
2% more
+$16,824
With Zillow Showcase(estimated)
$858,024
- Pennsylvania
- Cumberland County
- Lemoyne
- 17043
- 541 Bridgeview Dr
