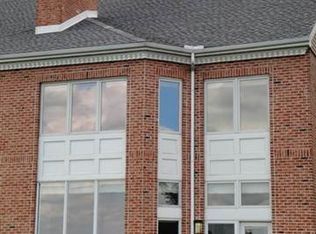
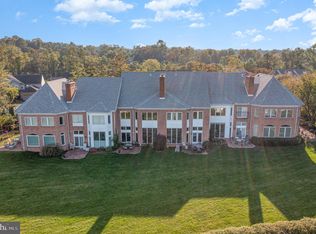
Expansive, 12’ floor-to-ceiling windows frame unrivaled panoramic vistas where the outstretched Susquehanna River casts reflections of the elegant arched bridges and dramatic Harrisburg city skyline. This exceptional backdrop transforms daily. On a clear day, it can go from a sensational sunrise to an early evening magic hour that casts the golden rays of sunset onto the tall glimmering buildings. Not to be unmatched by the sparkling display of city lights as night falls. An entertainer's dream, the seamless indoor-outdoor flow extends to a brick patio, perfect for soaking in these million dollar views. Built in the early 90’s, the one owner pride of ownership is evident. With an elevator that serves over 3,100 SF of luxurious living space, it's easy to understand the benefits and desirability. Ceramic tile and gleaming hardwood floors cover the entire main level. Two story, open staircase with dual turned volutes with white painted spindles from the oak railing to the oak treads. Formal living room with built-in solid cherry cabinets, shelves, and desk doubles as a study. Avalon inspired kitchen design is as light and crisp as the beach air featuring newer GE stainless steel smoothtop range with dual oven, built-in micro, matte finish stainless steel GE Profile refrigerator included. Pull outs in the pantry and lower cabinets, glass mullion doors, two tiered peninsula. Corner sink with pass thru to formal dining room and gorgeous river and city views. Wide crown molding and extra wide chair rail woodwork detail the elegance of the dining room. Retire to the 12’ great room and the remarkable wall of windows featuring an open gas log fireplace with opulent marble surround and painted wood trimmed wall. The gas fireplace could easily be converted back to a wood burning fireplace. Or, mix yourself an Aperol Spritz in the hidden bar and step onto the brick patio for a rejuvenating wind down to your day. Upstairs, the primary ensuite enjoys the same spectacular views. The five piece bath features a double bowl vanity, tile shower, and a walk-in soaking tub. You read that right, a walk-in tub with a seat for a comfortable, relaxing bath. There are also two enormous walk-in closets and patio doors with a wrought iron faux balcony. Two additional, spacious bedrooms, a large tile main bath, linen closets, and convenient second floor laundry. The finished lower level is one big, open room. Enough space that could be separated into a media room and home gym. There is even a rough in for another bath. Plus, lots of extra storage space in the unfinished lower level or in the detached, extra large two car garage that connects to the home via a covered breezeway and brick service walk. Privacy fencing, lawn and landscaping lead to a wide, brick stoop. All of which creates a warm and welcoming courtyard. This prime location, carefree living, and sensational city and river view make this very rare opportunity a highly sought after place to live. Call today to schedule your private tour.
Sold for $700,000
$700,000
545 Bridgeview Dr, Lemoyne, PA 17043
3beds
3,214sqft
Townhouse
Built in 1991
-- sqft lot
$713,300 Zestimate®
$218/sqft
$2,363 Estimated rent
Home value
$713,300
Estimated sales range
Not available
$2,363/mo
Zestimate® history
Owner options
List your home for rent
$2,363/mo
Rent Zestimate®
Find your next renter with Zillow Rental Manager. Plus, with online applications, you can quickly screen prospective tenants – for free.
$2,363/mo
Rent Zestimate®
Refinance and save
$4,568/mo
Est. payment
Refinancing to a lower rate could help reduce your monthly payments and save thousands over the life of the loan.
$4,568/mo
Est. payment
Explore your selling options
Work with a Zillow partner agent
Leverage their expertise and Zillow's premium Showcase listings to get your home seen by more buyers.
Get startedList with your own agent
Get your home in front of millions of buyers by listing it on Zillow.
Learn how to do itSell it yourself
Take full control of how buyers see your home on Zillow by listing For Sale by Owner (FSBO).
List your homeWhat's special
Zillow last checked:
Listing updated:
Listed by:
JENNIFER HOLLISTER 717-798-8154,
Joy Daniels Real Estate Group, Ltd,
Listing Team: Jennifer Hollister Group
Bought with:
JENNIFER HOLLISTER, RS206824L
Joy Daniels Real Estate Group, Ltd
Source: Bright MLS,MLS#: PACB2048624
Facts & features
Interior
Bedrooms & bathrooms
- Bedrooms: 3
- Bathrooms: 3
- Full bathrooms: 2
- 1/2 bathrooms: 1
- Main level bathrooms: 1
Rooms
- Room types: Living Room, Dining Room, Primary Bedroom, Bedroom 2, Bedroom 3, Kitchen, Foyer, Great Room, Recreation Room, Bathroom 2, Primary Bathroom, Half Bath
Primary bedroom
- Features: Balcony Access, Ceiling Fan(s), Flooring - Carpet, Walk-In Closet(s)
- Level: Upper
Bedroom 2
- Features: Flooring - Carpet
- Level: Upper
Bedroom 3
- Features: Flooring - Carpet
- Level: Upper
Primary bathroom
- Features: Soaking Tub
- Level: Upper
Bathroom 2
- Level: Upper
Dining room
- Features: Flooring - HardWood, Chair Rail, Crown Molding
- Level: Main
Foyer
- Features: Flooring - Marble
- Level: Main
Great room
- Features: Crown Molding, Flooring - HardWood
- Level: Main
Half bath
- Level: Main
Kitchen
- Features: Recessed Lighting, Crown Molding, Pantry, Flooring - Ceramic Tile
- Level: Main
Living room
- Features: Flooring - HardWood, Built-in Features, Crown Molding
- Level: Main
Recreation room
- Features: Flooring - Carpet
- Level: Lower
Heating
- Forced Air, Natural Gas
Cooling
- Central Air, Electric
Appliances
- Included: Microwave, Dishwasher, Refrigerator, Oven/Range - Electric, Gas Water Heater
- Laundry: Upper Level
Features
- Soaking Tub, Butlers Pantry, Crown Molding, Dining Area, Recessed Lighting, Walk-In Closet(s), High Ceilings
- Flooring: Carpet, Ceramic Tile, Hardwood, Marble
- Windows: Casement
- Basement: Partially Finished
- Number of fireplaces: 1
- Fireplace features: Gas/Propane, Marble, Wood Burning
Interior area
- Total structure area: 3,214
- Total interior livable area: 3,214 sqft
- Finished area above ground: 2,674
- Finished area below ground: 540
Property
Parking
- Total spaces: 6
- Parking features: Oversized, Driveway, Detached, Off Street
- Garage spaces: 2
- Has uncovered spaces: Yes
Accessibility
- Accessibility features: None
Features
- Levels: Two
- Stories: 2
- Patio & porch: Patio
- Exterior features: Street Lights
- Pool features: None
- Fencing: Privacy
- Has view: Yes
- View description: Water, River, Panoramic, City
- Has water view: Yes
- Water view: Water,River
Lot
- Features: No Thru Street, Level, Landscaped
Details
- Additional structures: Above Grade, Below Grade
- Parcel number: 12201858007U23
- Zoning: RESIDENTIAL
- Special conditions: Standard
Construction
Type & style
- Home type: Townhouse
- Architectural style: Traditional
- Property subtype: Townhouse
Materials
- Brick, Vinyl Siding
- Foundation: Concrete Perimeter
- Roof: Asphalt
Condition
- New construction: No
- Year built: 1991
Utilities & green energy
- Electric: 200+ Amp Service
- Sewer: Public Sewer
- Water: Public
Community & HOA
Community
- Security: Security System
- Condo and coop fee: $577 monthly
- Subdivision: Bridgeport
HOA
- Has HOA: No
- HOA name: Bridgeport Condominium Association
Location
- Region: Lemoyne
- Municipality: LEMOYNE BORO
Financial & listing details
- Price per square foot: $218/sqft
- Tax assessed value: $444,800
- Annual tax amount: $9,550
- Date on market: 11/17/2025
- Listing agreement: Exclusive Right To Sell
- Listing terms: Cash,Conventional
- Inclusions: Refrigerator, Washer, Dryer
- Ownership: Fee Simple
Price history
| Date | Event | Price |
|---|---|---|
| 3/3/2026 | Sold | $700,000-6.7%$218/sqft |
Source:  Bright MLS #PACB2048624 Report a problem Bright MLS #PACB2048624 Report a problem | ||
| 1/19/2026 | Pending sale | $750,000$233/sqft |
Source: Bright MLS #PACB2048624 Report a problem | ||
| 11/17/2025 | Listed for sale | $750,000$233/sqft |
Source: Bright MLS #PACB2048624 Report a problem | ||
Public tax history
| Year | Property taxes | Tax assessment |
|---|---|---|
| 2025 | $9,346 +9.7% | $444,800 |
| 2024 | $8,519 +2.7% | $444,800 |
| 2023 | $8,295 +2.2% | $444,800 |
| 2022 | $8,114 | $444,800 |
| 2021 | $8,114 +4.6% | $444,800 |
| 2020 | $7,757 +217.6% | $444,800 |
| 2019 | $2,442 -67.1% | $444,800 |
| 2018 | $7,425 | $444,800 |
| 2017 | -- | $444,800 |
| 2016 | -- | $444,800 |
| 2015 | -- | $444,800 |
| 2014 | -- | $444,800 +5.5% |
| 2013 | -- | $421,800 |
| 2012 | -- | $421,800 |
| 2011 | -- | $421,800 -0.6% |
| 2010 | -- | $424,320 |
| 2009 | -- | $424,320 |
| 2008 | -- | $424,320 |
| 2007 | -- | $424,320 |
| 2006 | -- | $424,320 |
| 2005 | -- | $424,320 +20.8% |
| 2004 | -- | $351,220 |
| 2003 | $1,222 | $351,220 |
| 2000 | -- | $351,220 |
Find assessor info on the county website
Neighborhood: 17043
Nearby homes
- $889,0003 bd3 ba2.6k sqft543 Bridgeview Dr, Lemoyne, PA 17043Off Market
- $875,0003 bd4 ba3k sqft541 Bridgeview Dr, Lemoyne, PA 17043Sold
- $652,4003 bd3 ba2.9k sqft547 Bridgeview Dr, Lemoyne, PA 17043Off Market
- $784,6003 bd4 ba2.6k sqft539 Bridgeview Dr, Lemoyne, PA 17043Off Market
- $875,0004 bd4 ba3.4k sqft537 Bridgeview Dr, Lemoyne, PA 17043Sold
- $1,276,0003 bd3 ba3.8k sqft551 Bridgeview Dr, Lemoyne, PA 17043Off Market
- $1,300,0003 bd4 ba3.9k sqft549 Bridgeview Dr, Lemoyne, PA 17043Pending
- $895,6003 bd3 ba2.8k sqft535 Bridgeview Dr, Lemoyne, PA 17043Off Market
Nearby schools
GreatSchools rating
- 8/10Washington Heights El SchoolGrades: K-4Distance: 0.4 mi
- 7/10New Cumberland Middle SchoolGrades: 7-8Distance: 2.2 mi
- 6/10Cedar Cliff High SchoolGrades: 9-12Distance: 1.6 mi
Schools provided by the listing agent
- High: Cedar Cliff
- District: West Shore
Source: Bright MLS. This data may not be complete. We recommend contacting the local school district to confirm school assignments for this home.
Sell for more on Zillow
Get a Zillow Showcase℠ listing at no additional cost and you could sell for .
$713,300
2% more
+$14,266
With Zillow Showcase(estimated)
$727,566
Sell for more on Zillow
Get a Zillow Showcase℠ listing at no additional cost and you could sell for .
$713,300
2% more
+$14,266
With Zillow Showcase(estimated)
$727,566
- Pennsylvania
- Cumberland County
- Lemoyne
- 17043
- 545 Bridgeview Dr
