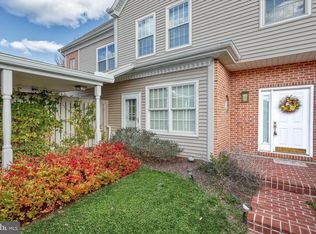
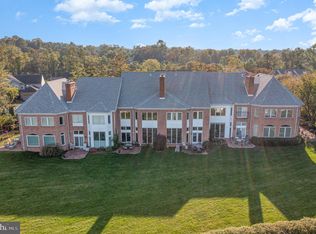
Welcome to one of the most exceptional views in Bridgeport. Positioned directly along the Susquehanna River, 543 Bridgeview Drive captures sweeping, unobstructed panoramic views of the river and the Harrisburg skyline, with the Pennsylvania State Capitol perfectly centered in the distance. Floor-to-ceiling windows throughout the home bring this spectacular scenery inside and make the river and city views the true centerpiece of everyday living. This is a rare opportunity to enjoy a front-row seat to the beauty of Harrisburg from the comfort of home. Inside, the main level features beautiful hardwood floors throughout and an updated kitchen designed for both everyday living and entertaining, complete with quartz countertops, a generous island, pantry, breakfast bar, two sinks, gas range, and stainless steel appliances. The spacious formal dining room is perfectly positioned just above the living room so both spaces can enjoy seamless river and city views.. An elevator provides convenient access to all three levels. The second-floor primary suite is a true retreat, highlighted by wall-to-wall windows framing the panoramic views, along with built-ins and two walk-in closets. The updated primary bath offers double vanities and a tiled stall shower. Two additional bedrooms, a laundry room, and an updated full bath complete the second level. The finished lower level offers additional living space, while an unfinished area provides excellent storage. Outside, enjoy a private courtyard, two-car detached garage, driveway parking, and a covered walkway connecting the garage to the home. Located within Bridgeport, this home combines an extraordinary setting with the ease of low-maintenance living. As part of the condo association, lawn care and mulching are maintained, including the areas inside and outside the courtyards. Simply unlock the door, step inside, and enjoy the view! Schedule your private tour today.
For sale
$875,000
543 Bridgeview Dr, Lemoyne, PA 17043
3beds
3,095sqft
Townhouse
Built in 1991
-- sqft lot
$846,000 Zestimate®
$283/sqft
$594/mo HOA
What's special
Quartz countertopsTwo-car detached garageGas rangePrivate courtyardDriveway parkingLaundry roomGenerous island
- 84 days
- 210
- 9
Zillow last checked:
Listing updated:
Listed by:
GARRETT ROTHMAN 717-343-8909,
RSR, REALTORS, LLC (717) 763-1212
Source: Bright MLS,MLS#: PACB2057614
Facts & features
Interior
Bedrooms & bathrooms
- Bedrooms: 3
- Bathrooms: 3
- Full bathrooms: 2
- 1/2 bathrooms: 1
- Main level bathrooms: 1
Rooms
- Room types: Living Room, Dining Room, Primary Bedroom, Bedroom 2, Bedroom 3, Kitchen, Den, Foyer, Laundry, Storage Room, Primary Bathroom, Full Bath, Half Bath
Primary bedroom
- Features: Built-in Features, Ceiling Fan(s), Flooring - Luxury Vinyl Plank, Primary Bedroom - Sitting Area, Window Treatments
- Level: Upper
- Area: 374 Square Feet
- Dimensions: 17 X 22
Bedroom 2
- Features: Ceiling Fan(s), Flooring - HardWood, Window Treatments
- Level: Upper
- Area: 120 Square Feet
- Dimensions: 10 X 12
Bedroom 3
- Features: Ceiling Fan(s), Flooring - Luxury Vinyl Plank
- Level: Upper
- Area: 154 Square Feet
- Dimensions: 11 X 14
Primary bathroom
- Features: Bathroom - Stall Shower, Double Sink, Flooring - Ceramic Tile
- Level: Upper
Den
- Features: Flooring - Carpet
- Level: Lower
- Area: 399 Square Feet
- Dimensions: 19 X 21
Dining room
- Features: Crown Molding, Flooring - HardWood
- Level: Main
- Area: 180 Square Feet
- Dimensions: 12 X 15
Foyer
- Features: Crown Molding, Flooring - HardWood
- Level: Main
- Area: 170 Square Feet
- Dimensions: 10 X 17
Other
- Features: Built-in Features, Double Sink, Bathroom - Stall Shower, Flooring - Ceramic Tile
- Level: Upper
Half bath
- Features: Flooring - HardWood
- Level: Main
Kitchen
- Features: Built-in Features, Countertop(s) - Quartz, Crown Molding, Flooring - Ceramic Tile, Kitchen Island, Eat-in Kitchen, Kitchen - Gas Cooking, Recessed Lighting, Pantry
- Level: Main
- Area: 350 Square Feet
- Dimensions: 14 X 25
Laundry
- Features: Built-in Features, Flooring - Vinyl
- Level: Upper
Living room
- Features: Crown Molding, Flooring - HardWood, Fireplace - Gas, Recessed Lighting, Wet Bar
- Level: Main
- Area: 432 Square Feet
- Dimensions: 18 X 24
Storage room
- Level: Lower
Heating
- Forced Air, Natural Gas
Cooling
- Central Air, Electric
Appliances
- Included: Microwave, Dishwasher, Disposal, Dryer, Oven/Range - Gas, Refrigerator, Stainless Steel Appliance(s), Washer, Gas Water Heater
- Laundry: Upper Level, Laundry Room
Features
- Bar, Bathroom - Stall Shower, Breakfast Area, Built-in Features, Ceiling Fan(s), Combination Dining/Living, Crown Molding, Elevator, Formal/Separate Dining Room, Eat-in Kitchen, Kitchen Island, Pantry, Primary Bath(s), Recessed Lighting, Upgraded Countertops, Walk-In Closet(s), High Ceilings
- Flooring: Carpet, Wood
- Windows: Window Treatments
- Basement: Full,Finished
- Number of fireplaces: 1
Interior area
- Total structure area: 3,095
- Total interior livable area: 3,095 sqft
- Finished area above ground: 2,595
- Finished area below ground: 500
Property
Parking
- Total spaces: 2
- Parking features: Covered, Private, Off Street, Driveway, Detached
- Garage spaces: 2
- Has uncovered spaces: Yes
Accessibility
- Accessibility features: 2+ Access Exits, Accessible Elevator Installed
Features
- Levels: Two
- Stories: 2
- Patio & porch: Patio
- Pool features: None
- Has view: Yes
- View description: River, City, Panoramic
- Has water view: Yes
- Water view: River
Details
- Additional structures: Above Grade, Below Grade
- Parcel number: 12201858007U22
- Zoning: RESIDENTIAL
- Special conditions: Standard
Construction
Type & style
- Home type: Townhouse
- Architectural style: Traditional
- Property subtype: Townhouse
Materials
- Brick, Concrete, Frame, Stick Built
- Foundation: Permanent
Condition
- New construction: No
- Year built: 1991
Utilities & green energy
- Sewer: Public Sewer
- Water: Public
Community & HOA
Community
- Condo and coop fee: $594 monthly
- Subdivision: Bridgeport
HOA
- Has HOA: No
- Services included: Common Area Maintenance, Lawn Care Front, Lawn Care Rear, Maintenance Grounds, Road Maintenance, Snow Removal
Location
- Region: Lemoyne
- Municipality: LEMOYNE BORO
Financial & listing details
- Price per square foot: $283/sqft
- Tax assessed value: $393,400
- Annual tax amount: $8,635
- Date on market: 8/20/2026
- Listing agreement: Exclusive Right To Sell
- Listing terms: Cash,Conventional
- Ownership: Fee Simple
Estimated market value
$846,000
$804,000 - $888,000
$2,465/mo
Price history
| Date | Event | Price |
|---|---|---|
| 11/5/2026 | Listed for sale | $875,000-5.4%$283/sqft |
Source:  Bright MLS #PACB2057614 Report a problem | ||
| 9/15/2026 | Listing removed | $925,000$299/sqft |
Source: Bright MLS #PACB2057614 Report a problem | ||
| 8/20/2026 | Listed for sale | $925,000+44.5%$299/sqft |
Source: Bright MLS #PACB2057614 Report a problem | ||
| 3/24/2021 | Listing removed | -- |
Source: Owner Report a problem | ||
| 1/20/2015 | Sold | $640,000-8.4%$207/sqft |
Source: Public Record Report a problem | ||
| 6/14/2014 | Listing removed | $699,000$226/sqft |
Source: Owner #10208156 Report a problem | ||
| 5/9/2014 | Price change | $699,000+0.6%$226/sqft |
Source: Owner #10208156 Report a problem | ||
| 4/3/2014 | Listed for sale | $695,000-0.6%$225/sqft |
Source: Simple Choice Realty, Inc #10250711 Report a problem | ||
| 10/7/2013 | Listing removed | $699,000$226/sqft |
Source: Simple Choice Realty, Inc #10240377 Report a problem | ||
| 7/12/2013 | Price change | $699,000+0.6%$226/sqft |
Source: Simple Choice Realty, Inc #10240377 Report a problem | ||
| 7/10/2013 | Listed for sale | $695,000-7.6%$225/sqft |
Source: Owner #10208156 Report a problem | ||
| 2/15/2013 | Listing removed | $752,000$243/sqft |
Source: RE/MAX REALTY ASSOCIATES #10227210 Report a problem | ||
| 8/8/2012 | Price change | $752,000+7.6%$243/sqft |
Source: Owner #10208156 Report a problem | ||
| 8/4/2012 | Listed for sale | $699,000+2.9%$226/sqft |
Source: Owner #10208156 Report a problem | ||
| 9/20/2011 | Listing removed | $679,000$219/sqft |
Source: Simple Choice Realty, Inc #10208156 Report a problem | ||
| 8/22/2011 | Price change | $679,000+4.6%$219/sqft |
Source: Simple Choice Realty, Inc #10208156 Report a problem | ||
| 4/22/2011 | Listed for sale | $649,000+87%$210/sqft |
Source: SIMPLE CHOICE REALTY #10208156 Report a problem | ||
| 11/12/1999 | Sold | $347,000$112/sqft |
Source: Public Record Report a problem | ||
Public tax history
| Year | Property taxes | Tax assessment |
|---|---|---|
| 2026 | $8,447 +2.2% | $393,400 |
| 2025 | $8,266 +9.7% | $393,400 |
| 2024 | $7,535 +2.7% | $393,400 |
| 2023 | $7,336 +2.2% | $393,400 |
| 2022 | $7,176 | $393,400 |
| 2021 | $7,176 +4.6% | $393,400 |
| 2020 | $6,861 +217.6% | $393,400 |
| 2019 | $2,160 -67.1% | $393,400 |
| 2018 | $6,567 | $393,400 |
| 2017 | -- | $393,400 |
| 2016 | -- | $393,400 |
| 2015 | -- | $393,400 |
| 2014 | -- | $393,400 |
| 2013 | -- | $393,400 |
| 2012 | -- | $393,400 |
| 2011 | -- | $393,400 -2.1% |
| 2010 | -- | $401,830 |
| 2009 | -- | $401,830 |
| 2008 | -- | $401,830 |
| 2007 | -- | $401,830 |
| 2006 | -- | $401,830 |
| 2005 | -- | $401,830 +15.2% |
| 2004 | -- | $348,730 |
| 2003 | $1,213 | $348,730 |
| 2000 | -- | $348,730 |
Find assessor info on the county website
Monthly payment
Est. payment
Payment breakdown
Explore the cost of this home by adjusting the details. Changes won't be saved.Climate risks
Neighborhood: 17043
Nearby schools
Schools provided by the listing agent
- Elementary: Washington Heights
- Middle: New Cumberland
- High: Cedar Cliff
- District: West Shore
Source: Bright MLS. This data may not be complete. We recommend contacting the local school district to confirm school assignments for this home.
Similar homes
- $839,9005 bd5 ba4.5k sqft3620 Golfview Dr, Mechanicsburg, PA 17050For Sale
 MLS ID #PACB2059966, Michelle Sneidman, Keller Williams of Central PA. Bright MLS
- $580,0002 bd3 ba2.1k sqft10 N Front St APT 202, Wormleysburg, PA 17043For Sale
 MLS ID #PACB2055650, CURT TROGNER, RSR, REALTORS, LLC. Bright MLS
- $799,9004 bd5 ba4.3k sqft1402 Wellgate Ln, Mechanicsburg, PA 17055For Sale
 MLS ID #PACB2058960, ELIZABETH KNOUSE FOOTE, Berkshire Hathaway HomeServices Homesale Realty. Bright MLS
- $699,0003 bd4 ba2.8k sqft1631 Berkshire Ln, Harrisburg, PA 17111For Sale
 MLS ID #PADA2065792, NICK BARTONE, Joy Daniels Real Estate Group, Ltd. Bright MLS
- $925,0004 bd4 ba4.1k sqft1273 Skyview Ct, Mechanicsburg, PA 17050For SaleMLS ID #PACB2059610, TERRI DIBACCO, Keller Williams Realty. Bright MLS
- $849,9003 bd2 ba2.5k sqft1414 Keener Rd, Bainbridge, PA 17502For SaleMLS ID #PALA2093538, Rachel Stoltzfus, Iron Valley Real Estate of Lancaster. Bright MLS
- $519,9003 bd3 ba2.7k sqft798 Valley Rd, Enola, PA 17025For SaleMLS ID #PACB2058622, SHANNON KINCAID, Berkshire Hathaway HomeServices Homesale Realty. Bright MLS
- $914,9004 bd3 ba2.8k sqft306 Bahia Ave, Hershey, PA 17033For SaleMLS ID #PADA2065434, Andrew Nelson, Coldwell Banker Realty. Bright MLS
- $475,0004 bd3 ba2.2k sqft4901 Shasta Way, Mechanicsburg, PA 17050For SaleMLS ID #PACB2059848, Aaron Piscioneri, ADP Realty & Property Management LLC. Bright MLS
- $575,0004 bd3 ba3.8k sqft5300 Barbara Dr, Mechanicsburg, PA 17050For SaleMLS ID #PACB2059046, Sheena Lansanah, First Capitol Property Management. Bright MLS
- $625,0004 bd4 ba4k sqft1813 Hunter Dr, Mechanicsburg, PA 17050For SaleMLS ID #PACB2057682, Emily Cummings, Coldwell Banker Realty. Bright MLS
- $485,0004 bd3 ba3k sqft519 Devon Rd, Camp Hill, PA 17011For SaleMLS ID #PACB2058454, JENNIFER HOLLISTER, Joy Daniels Real Estate Group, Ltd. Bright MLS
- $638,9005 bd3 ba4.4k sqft194 Alanthia Ln, Etters, PA 17319For SaleMLS ID #PAYK2114758, GRANT HERBERT, NextHome Capital Realty. Bright MLS
- $799,0004 bd3 ba2.5k sqft95 S Hills Dr, Hershey, PA 17033For SaleMLS ID #PADA2063290, Sally Copeland, Coldwell Banker Realty. Bright MLS
- $660,0004 bd3 ba3.5k sqft1135 Windsor Rd, Mechanicsburg, PA 17050For SaleMLS ID #PACB2056870, JENNIFER HOLLISTER, Joy Daniels Real Estate Group, Ltd. Bright MLS
- $529,0005 bd4 ba3k sqft3317 Jonagold Dr, Harrisburg, PA 17110For SaleMLS ID #PADA2065864, Thatiana Montanez, Coldwell Banker Realty. Bright MLS
- $824,0004 bd-- ba4.3k sqft315 Pennington Dr, Mechanicsburg, PA 17055For SaleMLS ID #PACB130958, TOM CHELEDNIK, RE/MAX 1st Advantage. Bright MLS
- $725,0004 bd4 ba3k sqft1198 Park Pl, Mechanicsburg, PA 17055For SaleMLS ID #PACB2056578, Cindy Armour-Helm, Better Homes and Gardens Real Estate - Maturo PA. Bright MLS
- $630,0003 bd3 ba3.9k sqft25 Yocumtown Rd, Etters, PA 17319For SaleMLS ID #PAYK2114144, Steve Huber, RE/MAX Pinnacle. Bright MLS
- $490,0004 bd3 ba2.5k sqft855 Clubhouse Dr, Mechanicsburg, PA 17050For SaleMLS ID #PACB2059540, Alex Saad, Prime Realty Services. Bright MLS
