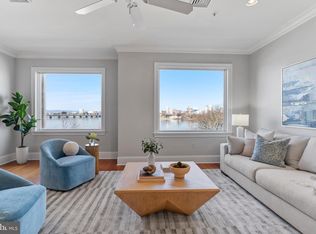
This Capitol View Luxury Condominium is located on the 3rd floor and offers an exceptional blend of sophistication, comfort, and convenience, combining carefree living with over 2,100 square feet of beautifully designed space and breathtaking panoramic views of the Capitol, City Island, the Susquehanna River, and Harrisburg’s iconic bridges. This top-of-the-line, elevator-accessible condo provides the privacy and feel of a single-family home, featuring an expansive layout with large rooms and a dedicated office. The kitchen, dining, and living areas are highlighted by large front picture windows that flood the space with natural light and showcase the spectacular scenery, while a spacious private porch creates the perfect setting for outdoor relaxation or entertaining. The interior is finished with premium materials including Brazilian cherry hardwood floors, ceramic tile, new plush carpeting, oversized baseboards, and fresh designer paint, along with 9-foot ceilings and elegant crown moldings. The gourmet kitchen is equipped with granite countertops, custom cherry cabinetry with pull-out shelves, and high-end appliances. There is a separate laundry room with a washer, dryer, laundry sink, and built-in ironing board. The home features two full bathrooms and a powder room, walk-in closets in both bedrooms, and thoughtfully designed built-in cabinetry for added storage. Constructed with a Hambro concrete flooring system and block wall separation between units, these condominiums provide superior soundproofing and energy efficiency, along with individually controlled heating and air conditioning, a state-of-the-art sprinkler system, and smoke detectors for safety and peace of mind. Additional amenities include elevator access to all levels, secure building entry, indoor and off-street parking, and private ground-level storage. Ideally located along Front Street, this condominium is just minutes from major highways, hospitals, and all that the Harrisburg area has to offer.
For sale
$580,000
10 N Front St APT 202, Wormleysburg, PA 17043
2beds
2,138sqft
:
Get pre-qualified$4,517/mo
Condominium
Built in 2009
-- sqft lot
$556,400 Zestimate®
$271/sqft
$701/mo HOA
What's special
Fresh designer paintIndoor and off-street parkingDedicated officeHigh-end appliancesSpectacular sceneryElegant crown moldingsCeramic tile
- 30 days |
- 731 |
- 23 |
Zillow last checked:
Listing updated:
Listed by:
CURT TROGNER 717-329-6929,
RSR, REALTORS, LLC (717) 763-1212
Source: Bright MLS,MLS#: PACB2055650
Facts & features
Interior
Bedrooms & bathrooms
- Bedrooms: 2
- Bathrooms: 3
- Full bathrooms: 2
- 1/2 bathrooms: 1
- Main level bathrooms: 3
- Main level bedrooms: 2
Rooms
- Room types: Living Room, Dining Room, Primary Bedroom, Bedroom 2, Kitchen, Den, Laundry, Primary Bathroom
Primary bedroom
- Level: Main
Bedroom 2
- Level: Main
Primary bathroom
- Level: Main
Den
- Level: Main
Dining room
- Level: Main
Kitchen
- Level: Main
Laundry
- Level: Main
Living room
- Level: Main
Heating
- Central, Forced Air, Natural Gas
Cooling
- Central Air, Ceiling Fan(s), Electric
Appliances
- Included: Electric Water Heater
- Laundry: Hookup, Laundry Room, In Unit
Features
- Combination Dining/Living
- Has basement: No
- Has fireplace: No
Interior area
- Total structure area: 2,138
- Total interior livable area: 2,138 sqft
- Finished area above ground: 2,138
- Finished area below ground: 0
Property
Parking
- Total spaces: 1
- Parking features: Storage, Garage Faces Rear, Garage Door Opener, Attached, Parking Lot, Off Street
- Attached garage spaces: 1
Accessibility
- Accessibility features: Accessible Elevator Installed
Features
- Levels: One
- Stories: 1
- Pool features: None
- Has view: Yes
- View description: River
- Has water view: Yes
- Water view: River
- Waterfront features: River
- Body of water: Susquehanna River
Details
- Additional structures: Above Grade, Below Grade
- Parcel number: 47201858050U202
- Zoning: WATERFRONT
- Special conditions: Standard
Construction
Type & style
- Home type: Condo
- Property subtype: Condominium
- Attached to another structure: Yes
Materials
- Brick, Concrete, Masonry
Condition
- New construction: No
- Year built: 2009
Utilities & green energy
- Electric: 200+ Amp Service
- Sewer: Public Sewer
- Water: Public
Community & HOA
Community
- Security: Security System, Smoke Detector(s), Fire Sprinkler System
- Condo and coop fee: $701 monthly
- Subdivision: None Available
HOA
- Has HOA: No
- Amenities included: Elevator(s), Storage, Reserved/Assigned Parking
- Services included: Common Area Maintenance, Custodial Services Maintenance, Maintenance Structure, Insurance, Maintenance Grounds, Management, Reserve Funds, Sewer, Snow Removal, Trash, Water
- HOA name: Capitol View
Location
- Region: Wormleysburg
- Municipality: WORMLEYSBURG BORO
Financial & listing details
- Price per square foot: $271/sqft
- Tax assessed value: $265,000
- Annual tax amount: $6,124
- Date on market: 6/24/2026
- Listing agreement: Exclusive Right To Sell
- Ownership: Condominium
Estimated market value
$556,400
$529,000 - $584,000
$2,347/mo
Price history
| Date | Event | Price |
|---|---|---|
| 6/24/2026 | Listed for sale | $580,000$271/sqft |
Source:  Bright MLS #PACB2055650 Report a problem Bright MLS #PACB2055650 Report a problem | ||
| 8/4/2021 | Listing removed | -- |
Source: Zillow Rental Manager Report a problem | ||
| 7/4/2021 | Listed for rent | $2,300$1/sqft |
Source: Zillow Rental Manager Report a problem | ||
| 2/18/2021 | Listing removed | -- |
Source: Zillow Rental Manager Report a problem | ||
| 11/19/2020 | Listed for rent | $2,300$1/sqft |
Source: Owner Report a problem | ||
Public tax history
| Year | Property taxes | Tax assessment |
|---|---|---|
| 2025 | $5,674 +8.4% | $265,000 |
| 2024 | $5,236 +2.6% | $265,000 |
| 2023 | $5,103 +2.4% | $265,000 |
| 2022 | $4,983 +0.6% | $265,000 |
| 2021 | $4,953 +4.5% | $265,000 |
| 2020 | $4,740 +212.6% | $265,000 |
| 2019 | $1,516 -66.2% | $265,000 |
| 2018 | $4,485 | $265,000 |
| 2017 | -- | $265,000 |
| 2016 | -- | $265,000 |
| 2015 | -- | $265,000 |
| 2014 | -- | $265,000 |
| 2013 | -- | $265,000 |
| 2012 | -- | $265,000 |
Find assessor info on the county website
Monthly payment
Est. payment
Payment breakdown
Explore the cost of this home by adjusting the details. Changes won't be saved.Climate risks
Neighborhood: 17043
Nearby schools
GreatSchools rating
- 8/10Washington Heights El SchoolGrades: K-4Distance: 0.6 mi
- 7/10New Cumberland Middle SchoolGrades: 7-8Distance: 2.3 mi
- 6/10Cedar Cliff High SchoolGrades: 9-12Distance: 1.8 mi
Schools provided by the listing agent
- Elementary: Washington Heights
- Middle: New Cumberland
- High: Cedar Cliff
- District: West Shore
Source: Bright MLS. This data may not be complete. We recommend contacting the local school district to confirm school assignments for this home.
- $580,0002 bd3 ba2.1k sqft10 N Front St APT 201, Wormleysburg, PA 17043Pending
- $--1 bd1 ba-- sqft2-722 N Front St, Lemoyne, PA 17043Off Market

- $392,0002 bd2 ba2.1k sqft10 N Front St, Wormleysburg, PA 17043Off Market
- $382,6002 bd2 ba2.1k sqft10 N Front St APT 101, Wormleysburg, PA 17043Off Market
- $382,6002 bd2 ba2.1k sqft10 N Front St APT 302, Wormleysburg, PA 17043Off Market
- $383,6002 bd2 ba2.1k sqft10 N Front St APT 102, Wormleysburg, PA 17043Off Market
- $382,6002 bd2 ba2.1k sqft10 N Front St APT 301, Wormleysburg, PA 17043Off Market
- $231,8004 bd1 ba1.9k sqft8 N Front St, Wormleysburg, PA 17043Off Market
A local agent can set up tours, give advice and negotiate with sellers.
A local lender can help you make sure your offer is ready when you are.
Similar homes
- $549,9003 bd3 ba2.7k sqft536 Bridgeview Dr, Lemoyne, PA 17043For Sale

 MLS ID #PACB2055822, JIMMY KOURY, RSR, REALTORS, LLC. Bright MLS
 - $550,0004 bd3 ba2.6k sqft161 Walden Way, Mechanicsburg, PA 17050For Sale
 MLS ID #PACB2056440, JOHN LOFTUS, Iron Valley Real Estate of Central PA. Bright MLS
 - $599,9004 bd3 ba2.5k sqft28 Bayberry Rd, Carlisle, PA 17013For Sale
 MLS ID #PACB2056390, DAVID HOOKE, Keller Williams of Central PA. Bright MLS
 - $584,9003 bd2 ba2.3k sqft221 Loyal Dr, Mechanicsburg, PA 17050For Sale
 MLS ID #PACB2055742, PAULA HUNT ZIZZI, Iron Valley Real Estate of Central PA. Bright MLS
 - $608,7003 bd3 ba2.6k sqft312 Founders Way, Mechanicsburg, PA 17050For SaleMLS ID #PACB2055660, PAULA HUNT ZIZZI, Iron Valley Real Estate of Central PA. Bright MLS
- $549,0005 bd3 ba3k sqft623 3rd St, New Cumberland, PA 17070For SaleMLS ID #PACB2052622, SONIA UDITIS, Berkshire Hathaway HomeServices Homesale Realty. Bright MLS
- $564,9004 bd3 ba2.5k sqft225 Loyal Dr, Mechanicsburg, PA 17050For SaleMLS ID #PACB2055986, PAULA HUNT ZIZZI, Iron Valley Real Estate of Central PA. Bright MLS
- $489,9904 bd3 ba3.1k sqft392 Kelso Dr, Camp Hill, PA 17011New ConstructionMLS ID #PAYK2106880, Heather Richardson, NVR, INC.. Bright MLS
- $519,0002 bd2 ba2.4k sqftNone Available, Mechanicsburg, PA 17050For SaleMLS ID #PACB2056126, PAULA HUNT ZIZZI, Iron Valley Real Estate of Central PA. Bright MLS
- $485,0003 bd3 ba2.4k sqft425 Carmella Dr, Mechanicsburg, PA 17050For SaleMLS ID #PACB2055756, JIM BEDORF, Coldwell Banker Realty. Bright MLS
- $624,9004 bd3 ba2.6k sqft119 Steven Dr, Mechanicsburg, PA 17050For SaleMLS ID #PACB2053902, MICHAEL PION, NextHome Capital Realty. Bright MLS
- $560,0004 bd4 ba2.4k sqft130 Koch Ln, Harrisburg, PA 17112For SaleMLS ID #PADA2060976, Lauren Gardner, Keller Williams of Central PA. Bright MLS
- $585,0005 bd4 ba2.8k sqft3 Barnhart Cir, Mechanicsburg, PA 17050For SaleMLS ID #PACB2055646, Jeremy Paisley, Iron Valley Real Estate of Central PA. Bright MLS
- $500,0003 bd3 ba2.5k sqft145 James Madison Dr, Mechanicsburg, PA 17050For SaleMLS ID #PACB2055476, Derek Bicksler, Coldwell Banker Realty. Bright MLS
- $489,8003 bd3 ba1.8k sqft419 Hidden Valley Rd, New Cumberland, PA 17070For SaleMLS ID #PAYK2104538, DAVID HOOKE, Keller Williams of Central PA. Bright MLS
- $629,9003 bd3 ba2.5k sqft1911 Longs Gap Rd, Carlisle, PA 17013For SaleMLS ID #PACB2055356, DAVID HOOKE, Keller Williams of Central PA. Bright MLS
- $524,9003 bd3 ba2.4k sqft122 Independence Way, Mechanicsburg, PA 17050For SaleMLS ID #PACB2053728, PAULA HUNT ZIZZI, Iron Valley Real Estate of Central PA. Bright MLS
- $499,0003 bd3 ba1.9k sqft591 Belle Vista Dr, Enola, PA 17025New ConstructionMLS ID #PACB2055392, ADAM OSBORN, Keller Williams of Central PA. Bright MLS
- $479,0002 bd2 ba2k sqft86 Presidents Dr, Mechanicsburg, PA 17050For SaleMLS ID #PACB2054772, AARON RISSINGER, Iron Valley Real Estate of Central PA. Bright MLS
- $559,9004 bd3 ba2.4k sqft387 Reserve Ln, Mechanicsburg, PA 17050For SaleMLS ID #PACB2055374, Bho Kadariya, Iron Valley Real Estate of Central PA. Bright MLS
