Charming Village Home Just Steps from the Park - Looking for a peaceful village retreat on one of the quietest, least-traveled streets—just a short stroll from the park? This beautifully preserved early-1900s home might be exactly what you’ve been searching for! With 4 spacious bedrooms and 2 full bathrooms, there’s plenty of room to spread out and make yourself at home.
Step onto the inviting side porch, featuring beadboard walls and classic double-hung windows—the ideal spot to enjoy your morning coffee or relax with a good book. The backyard is a private, fully fenced-in oasis, offering serenity and space to unwind.
You're just a short walk from everything the village has to offer, making convenience a key feature of this location.
A standout bonus is the restored old carriage house in the backyard, now sitting on a new poured concrete foundation. The original structure has been reinforced and repositioned, blending historic charm with modern durability to create a unique outbuilding full of potential.
Additional recent updates include: a fully rebuilt front porch, flooring throughout the main level, a freshly renovated bathroom, interior and exterior repainting, new basement entrance and bilco doors, patio in the backyard is covered with an open beam structure and metal roof. Area rugs can be included as well. This home is truly a must-see!
Active
Price cut: $10K (5/20)
$389,000
541 John St, Clayton, NY 13624
4beds
1,769sqft
Single Family Residence
Built in 1900
0.25 Acres Lot
$-- Zestimate®
$220/sqft
$-- HOA
What's special
Freshly renovated bathroomBeadboard wallsClassic double-hung windowsInviting side porchFully rebuilt front porch
- 289 days |
- 611 |
- 11 |
Zillow last checked:
Listing updated:
Listed by:
Motivated Realty 315-778-3503,
Sarah G. Riddoch 315-489-8228
Source: NYSAMLSs,MLS#: S1643783 Originating MLS: Jefferson-Lewis Board
Originating MLS: Jefferson-Lewis BoardFacts & features
Interior
Bedrooms & bathrooms
- Bedrooms: 4
- Bathrooms: 2
- Full bathrooms: 2
- Main level bathrooms: 1
- Main level bedrooms: 1
Heating
- Oil, Baseboard, Hot Water
Appliances
- Included: Dryer, Dishwasher, Exhaust Fan, Free-Standing Range, Disposal, Gas Oven, Gas Range, Microwave, Oven, Oil Water Heater, Refrigerator, Range Hood, Washer
- Laundry: In Basement
Features
- Den, Separate/Formal Dining Room, Separate/Formal Living Room, Home Office, Natural Woodwork, Bedroom on Main Level, Workshop
- Flooring: Carpet, Hardwood, Laminate, Varies
- Basement: Exterior Entry,Full,Walk-Up Access,Sump Pump
- Has fireplace: No
Interior area
- Total structure area: 1,769
- Total interior livable area: 1,769 sqft
Video & virtual tour
Property
Parking
- Total spaces: 2
- Parking features: Detached, Garage
- Garage spaces: 2
Features
- Levels: Two
- Stories: 2
- Patio & porch: Patio
- Exterior features: Blacktop Driveway, Enclosed Porch, Fully Fenced, Porch, Patio, Private Yard, See Remarks
- Pool features: Community
- Fencing: Full
Lot
- Size: 0.25 Acres
- Dimensions: 66 x 165
- Features: Greenbelt, Rectangular, Rectangular Lot, Residential Lot
Details
- Additional structures: Barn(s), Outbuilding
- Parcel number: 2232010200470001031000
- Special conditions: Standard
Construction
Type & style
- Home type: SingleFamily
- Architectural style: Historic/Antique
- Property subtype: Single Family Residence
Materials
- Composite Siding, Copper Plumbing
- Foundation: Stone
- Roof: Architectural,Shingle
Condition
- Resale
- Year built: 1900
Utilities & green energy
- Electric: Circuit Breakers
- Sewer: Connected
- Water: Connected, Public
- Utilities for property: Electricity Connected, Sewer Connected, Water Connected
Community & HOA
Community
- Subdivision: Clayton
Location
- Region: Clayton
Financial & listing details
- Price per square foot: $220/sqft
- Tax assessed value: $175,000
- Annual tax amount: $5,292
- Date on market: 10/12/2025
- Cumulative days on market: 160 days
- Listing terms: Cash,Conventional,VA Loan
Estimated market value
Not available
Estimated sales range
Not available
Not available
Price history
| Date | Event | Price |
|---|---|---|
| 5/20/2026 | Price change | $389,000-2.5%$220/sqft |
Source:  NYSAMLSs #S1643783 Report a problem NYSAMLSs #S1643783 Report a problem | ||
| 10/12/2025 | Listed for sale | $399,000+189.1%$226/sqft |
Source: NYSAMLSs #S1643783 Report a problem | ||
| 8/3/2020 | Sold | $138,000-7.9%$78/sqft |
Source: NYSAMLSs #S1264327 Report a problem | ||
| 5/16/2020 | Pending sale | $149,900$85/sqft |
Source: Howard Hanna - Clayton #S1264327 Report a problem | ||
| 5/13/2020 | Listed for sale | $149,900$85/sqft |
Source: Howard Hanna-Clayton #S1264327 Report a problem | ||
Public tax history
| Year | Property taxes | Tax assessment |
|---|---|---|
| 2025 | -- | $175,000 |
| 2024 | -- | $175,000 |
| 2023 | -- | $175,000 +36.6% |
| 2022 | -- | $128,100 |
| 2021 | -- | $128,100 |
| 2020 | -- | $128,100 |
| 2019 | -- | $128,100 |
| 2018 | -- | $128,100 |
| 2017 | $2,235 | $128,100 |
| 2016 | -- | $128,100 |
| 2015 | -- | $128,100 |
| 2014 | -- | $128,100 |
| 2013 | -- | $128,100 |
| 2012 | -- | $128,100 +15.7% |
| 2011 | -- | $110,700 |
| 2010 | -- | $110,700 |
| 2009 | -- | $110,700 |
| 2008 | -- | $110,700 +89.6% |
| 2007 | -- | $58,400 |
| 2006 | -- | $58,400 |
| 2005 | -- | $58,400 |
| 2004 | -- | $58,400 |
| 2003 | -- | $58,400 |
| 2002 | -- | $58,400 +2.3% |
| 2001 | -- | $57,100 |
| 2000 | -- | $57,100 |
Find assessor info on the county website
Monthly payment
Climate risks
Neighborhood: 13624
Nearby schools
GreatSchools rating
- 4/10Guardino Elementary SchoolGrades: PK-5Distance: 0.6 mi
- 7/10Thousand Islands Middle SchoolGrades: 6-8Distance: 6.6 mi
- 6/10Thousand Islands High SchoolGrades: 9-12Distance: 6.6 mi
Schools provided by the listing agent
- District: Thousand Islands
Source: NYSAMLSs. This data may not be complete. We recommend contacting the local school district to confirm school assignments for this home.
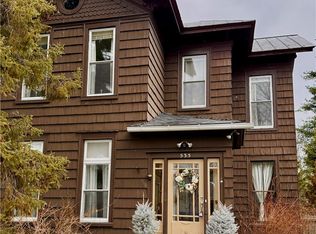
- $350,0003 bd2 ba2.1k sqft535 John St, Clayton, NY 13624Sold
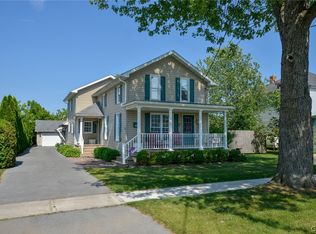
- $499,0003 bd2 ba2.3k sqft545 John St, Clayton, NY 13624For Sale
- $14,583-- bd-- ba-- sqft412 Union St, Clayton, NY 13624Off Market
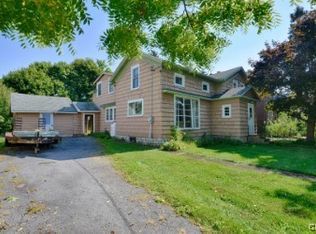
- $200,0005 bd2 ba2k sqft533 John St, Clayton, NY 13624Sold
- $212,5004 bd1 ba1.8k sqft549 John St, Clayton, NY 13624Off Market
- $293,7004 bd1 ba1.7k sqft538 Merrick St, Clayton, NY 13624Off Market
- $382,6004 bd3 ba2.2k sqft534 Merrick St, Clayton, NY 13624Off Market
- $97,5001 bd1 ba680 sqft410 Union St, Clayton, NY 13624Off Market
A local agent can set up tours, give advice and negotiate with sellers.
Similar homes
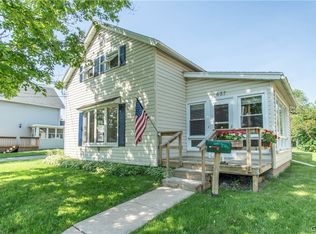
- $299,9003 bd2 ba1.5k sqft637 Theresa St, Clayton, NY 13624For Sale
 MLS ID #S1690807, Amanda J Miller, Listing by: Lake Ontario Realty, LLC. NYSAMLSs
 - $399,9003 bd2 ba1.7k sqft36978 State Route 12e, Clayton, NY 13624For Sale
 MLS ID #S1687452, Amanda J Miller, Listing by: Lake Ontario Realty, LLC. NYSAMLSs
 - $410,0004 bd3 ba1.4k sqft18451 Black Creek Rd, La Fargeville, NY 13656For Sale
 MLS ID #S1691337, Cathy F Garlock, Listing by: Garlock Realty. NYSAMLSs
 - $319,9003 bd1 ba1.3k sqft17079 May Irwin Rd, Clayton, NY 13624For Sale
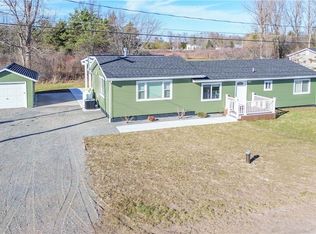 MLS ID #S1666548, Amanda J Miller, Listing by: Lake Ontario Realty, LLC. NYSAMLSs
 - $369,9003 bd1 ba1k sqft43280 Martusewicz Ln, Alexandria Bay, NY 13607For SaleMLS ID #S1702194, Eric O'Mara, Listing by: Integrated Real Estate Ser LLC. NYSAMLSs
- $357,1434 bd2 ba1.6k sqft42778 County Route 100, Wellesley Island, NY 13640AuctionMLS ID #S1694937, Bernard J. Brzostek, Brzostek's Real Estate. NYSAMLSs
- $249,0002 bd2 ba1.5k sqft37010 Deferno Rd, Clayton, NY 13624For SaleMLS ID #S1691909, Shondra Beach, Listing by: Bridgeview Real Estate. NYSAMLSs
- $317,0005 bd2 ba2.2k sqft8109 County Route 125, Chaumont, NY 13622For SaleMLS ID #S1683140, Kathy Lynn Cook, Listing by: Door to Door Realty. NYSAMLSs
- $200,0003 bd2 ba1.4k sqft34777 Clayton Center Rd, Clayton, NY 13624For SaleMLS ID #S1687108, Brittney Umstead, Listing by: Realty by the River, Inc.. NYSAMLSs
- $290,0003 bd2 ba2.1k sqft38441 Route 180, La Fargeville, NY 13656For SaleMLS ID #S1695145, Harley Wood, Listing by: Keller Williams Northern New York. NYSAMLSs
- $424,9003 bd2 ba1.6k sqft12034 Road 472, Dexter, NY 13634For SaleMLS ID #S1698557, Barry William Kukowski, Listing by: Howard Hanna-Watertown. NYSAMLSs
- $--4 bd2 ba1.8k sqft46151 Olney Rd, Redwood, NY 13679AuctionAuction.com 1
- $349,9003 bd2 ba1k sqft26172 Walrath Rd, Chaumont, NY 13622For SaleMLS ID #S1672839, Tammy S Queior, Listing by: Bayview Shores Realty LLC. NYSAMLSs
- $359,0002 bd2 ba1.5k sqft17869 County Route 59, Dexter, NY 13634For SaleMLS ID #S1700975, Amanda J Miller, Listing by: Lake Ontario Realty, LLC. NYSAMLSs
- $389,0003 bd3 ba2.5k sqft26021 Liberty Ave, Watertown, NY 13601For SaleMLS ID #S1699588, Danielle Stover, Listing by: North Star Real Estate & Property Management. NYSAMLSs
- $389,0003 bd3 ba1.3k sqft46891 Langlois Dr, Alexandria Bay, NY 13607For SaleMLS ID #S1695271, Cathy F Garlock, Listing by: Garlock Realty. NYSAMLSs
- $369,9003 bd2 ba1.4k sqft30730 Nys Rte #37, Evans Mills, NY 13637For SaleMLS ID #S1697332, Amanda Hanners, Listing by: Keller Williams Northern New York. NYSAMLSs
- $474,9004 bd3 ba2.3k sqft31083 County Route 179, Chaumont, NY 13622For SaleMLS ID #S1662211, Amanda J Miller, Listing by: Lake Ontario Realty, LLC. NYSAMLSs
- $369,9003 bd3 ba1.8k sqft390 Otis Ln, Cape Vincent, NY 13618For SaleMLS ID #S1681785, Jennifer M Waite, Listing by: Hometown Real Estate Services. NYSAMLSs
- $424,9002 bd2 ba1.7k sqft42281 Honey Hill Rd, Theresa, NY 13691For SaleMLS ID #S1700073, Amanda J Miller, Listing by: Lake Ontario Realty, LLC. NYSAMLSs
