New construction home in White Pine Trails, in the Cedar Springs school district. This distinctive two-story home offers 2,083 square feet with 5 bedrooms and 2.5 baths, delivering flexibility that's hard to find. The main level is designed for connection, with open living areas that create an easy flow for daily routines and gatherings. The kitchen is beautifully appointed with quartz countertops, a tile backsplash, a spacious 48-inch island with pendant lighting, stainless steel appliances including the refrigerator, and upgraded white cabinetry--combining modern style with everyday functionality. Upstairs, all five bedrooms are thoughtfully arranged together, offering exceptional versatility for overnight guests, remote work, hobbies, or creative space. The primary suite serves as a comfortable retreat with its own private bath, while four additional bedrooms provide generous room to adapt as needs change. A full bathroom and conveniently located second-floor laundry room add everyday practicality exactly where it matters most.
Situated on a desirable daylight homesite, this home features an unfinished basement with three daylight windows, bringing in natural light and offering excellent potential for future finished living space.
The home includes a 10x10 deck with stairs to the backyard, creating the perfect space for outdoor dining, entertaining, or relaxing while seamlessly extending your living space for easy indoor-outdoor living.
RESNET energy smart construction will save an estimated $1,690 annually. Actual savings may vary; see HERS® Rating Certificate and Energy Smart Flyer for details. Home includes a 10-year structural warranty, offering lasting peace of mind. Contact our team to schedule your private tour today!
Pending
$394,900
541 Needlewood Dr NE, Cedar Springs, MI 49319
5beds
2,083sqft
Single Family Residence
Built in 2026
8,276 Square Feet Lot
$394,200 Zestimate®
$190/sqft
$32/mo HOA
What's special
Two-story homeDaylight homesiteSecond-floor laundry roomTile backsplashUpgraded white cabinetry
- 216 days |
- 42 |
- 0 |
Zillow last checked:
Listing updated:
Listed by:
Michael L McGivney 269-210-2125,
Allen Edwin Realty LLC 269-210-2125
Source: MichRIC,MLS#: 26001871
Facts & features
Interior
Bedrooms & bathrooms
- Bedrooms: 5
- Bathrooms: 3
- Full bathrooms: 2
- 1/2 bathrooms: 1
Primary bedroom
- Level: Upper
- Area: 180
- Dimensions: 12.00 x 15.00
Bedroom 2
- Level: Upper
- Area: 110
- Dimensions: 11.00 x 10.00
Bedroom 3
- Level: Upper
- Area: 99
- Dimensions: 9.00 x 11.00
Bedroom 4
- Level: Upper
- Area: 117
- Dimensions: 9.00 x 13.00
Bedroom 5
- Level: Upper
- Area: 90
- Dimensions: 9.00 x 10.00
Primary bathroom
- Level: Upper
- Area: 55
- Dimensions: 5.00 x 11.00
Bathroom 1
- Level: Main
- Area: 25
- Dimensions: 5.00 x 5.00
Bathroom 2
- Level: Upper
- Area: 60
- Dimensions: 12.00 x 5.00
Dining area
- Level: Main
- Area: 36
- Dimensions: 6.00 x 6.00
Great room
- Level: Main
- Area: 323
- Dimensions: 17.00 x 19.00
Kitchen
- Level: Main
- Area: 190
- Dimensions: 10.00 x 19.00
Laundry
- Level: Upper
- Area: 35
- Dimensions: 7.00 x 5.00
Heating
- Forced Air
Cooling
- Central Air, SEER 13 or Greater
Appliances
- Included: Dishwasher, Dryer, Microwave, Range, Refrigerator, Washer
- Laundry: Laundry Room, Upper Level
Features
- Center Island, Eat-in Kitchen, Pantry
- Flooring: Carpet, Vinyl
- Windows: Low-Emissivity Windows, Screens
- Basement: Daylight,Full
- Has fireplace: No
Interior area
- Total structure area: 2,083
- Total interior livable area: 2,083 sqft
- Finished area below ground: 0
Property
Parking
- Total spaces: 2
- Parking features: Garage Faces Front, Garage Door Opener, Attached
- Garage spaces: 2
Features
- Stories: 2
Lot
- Size: 8,276 Square Feet
- Dimensions: 58 x 140 x 58 x 151
Details
- Parcel number: 410225215081
- Zoning description: Residential
Construction
Type & style
- Home type: SingleFamily
- Architectural style: Traditional
- Property subtype: Single Family Residence
Materials
- Vinyl Siding
- Roof: Composition,Shingle
Condition
- New Construction
- New construction: Yes
- Year built: 2026
Details
- Builder name: Allen Edwin Homes
- Warranty included: Yes
Utilities & green energy
- Sewer: Public Sewer
- Water: Public
- Utilities for property: Natural Gas Connected
Community & HOA
Community
- Security: Carbon Monoxide Detector(s), Smoke Detector(s)
- Subdivision: White Pine Trails
HOA
- Has HOA: Yes
- Services included: Other
- HOA fee: $190 semi-annually
- HOA phone: 616-464-3466
Location
- Region: Cedar Springs
Financial & listing details
- Price per square foot: $190/sqft
- Tax assessed value: $3,254
- Annual tax amount: $500
- Date on market: 6/1/2026
- Listing terms: Cash,FHA,VA Loan,USDA Loan,Conventional
- Road surface type: Paved
Estimated market value
$394,200
$374,000 - $414,000
$3,094/mo
Price history
| Date | Event | Price |
|---|---|---|
| 6/3/2026 | Pending sale | $394,900$190/sqft |
Source:  MichRIC #26001871 Report a problem MichRIC #26001871 Report a problem | ||
| 6/1/2026 | Listed for sale | $394,900$190/sqft |
Source: MichRIC #26001871 Report a problem | ||
| 4/17/2026 | Pending sale | $394,900$190/sqft |
Source: MichRIC #26001871 Report a problem | ||
| 1/20/2026 | Price change | $394,900+2.6%$190/sqft |
Source: MichRIC #26001871 Report a problem | ||
| 1/15/2026 | Listed for sale | $384,900$185/sqft |
Source: MichRIC #26001871 Report a problem | ||
Public tax history
Tax history is unavailable.
Monthly payment
Est. payment
Payment breakdown
Explore the cost of this home by adjusting the details. Changes won't be saved.Climate risks
Neighborhood: 49319
Nearby schools
GreatSchools rating
- NACedar Trails Elementary SchoolGrades: PK-1Distance: 1.4 mi
- 7/10Cedar Springs High SchoolGrades: 6-8Distance: 1.9 mi
- 10/10Cedar Springs High SchoolGrades: 9-12Distance: 1.4 mi
Schools provided by the listing agent
- Middle: Cedar Springs Middle School
- High: Cedar Springs High School
Source: MichRIC. This data may not be complete. We recommend contacting the local school district to confirm school assignments for this home.
- $364,9004 bd3 ba1.8k sqft551 Needlewood Dr, Cedar Springs, MI 49319Sold

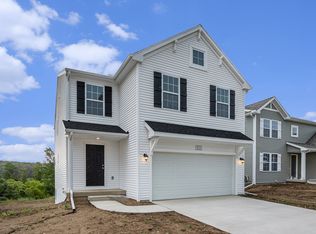
- $--5 bd3 ba2k sqft541 Needlewood Dr, Cedar Springs, MI 49319Off Market
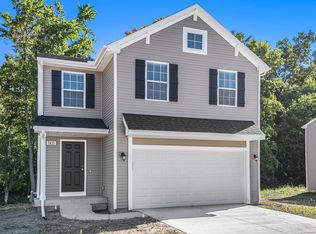
- $372,5005 bd3 ba2k sqft500 Needlewood Dr, Cedar Springs, MI 49319Off Market
- $354,9004 bd3 ba1.8k sqft510 Needlewood Dr, Cedar Springs, MI 49319Sold
- $386,1303 bd3 ba2.1k sqft307 N Tannenbaum Trl, Cedar Springs, MI 49319Sold
- $326,3103 bd2 ba2k sqft343 N Tannenbaum Trl, Cedar Springs, MI 49319Sold
- $344,0804 bd3 ba1.8k sqft310 N Tannenbaum Trl, Cedar Springs, MI 49319Sold
- $335,0504 bd3 ba1.8k sqft286 N Tannenbaum Trl NE, Cedar Springs, MI 49319Sold
A local agent can set up tours, give advice and negotiate with sellers.
Similar homes
- $430,0005 bd3 ba3k sqft501 Pioneer Trl, Cedar Springs, MI 49319For Sale

 MLS ID #26030797, Sean McDonald, Turnkey Realty LLC. MichRIC
 - $365,0005 bd3 ba2.1k sqft14627 Ivorystone Dr NE, Cedar Springs, MI 49319For Sale
 MLS ID #26039751, Robert Way, Landmark Real Estate Group. MichRIC
 - $370,0003 bd2 ba2.2k sqft229 Flat Rock Dr, Sand Lake, MI 49343New Construction
 MLS ID #26041941, Kristy Lecceadone, Sable Realty LLC. MichRIC
 - $424,9004 bd3 ba2.1k sqft5242 N Point Dr, Pierson, MI 49339For Sale
 MLS ID #26033711, Monica L Pettit, Keller Williams GR North. MichRIC
 - from $434,0003 bd2 ba1.4k sqftThe Georgetown Plan, Saddlebrook, Cedar Springs, MI 49319New ConstructionEastbrook Homes
- $309,9005 bd3 ba2.2k sqft5459 Coan St NE, Sand Lake, MI 49343For SaleMLS ID #26015301, Mark S Hoskins, Berkshire Hathaway HomeServices Michigan Real Estate (Rock). MichRIC
- $390,0004 bd2 ba1.8k sqft14370 Forteen Mile Rd NE, Greenville, MI 48838For SaleMLS ID #26039395, Cade Andersen, Clarity Realty Allied. MichRIC
- from $461,0003 bd2 ba1.5k sqftThe Grayson Plan, Saddlebrook, Cedar Springs, MI 49319New ConstructionEastbrook Homes
- $419,9004 bd3 ba2k sqft30 Ecklund St, Sparta, MI 49345For SaleMLS ID #26041864, Kevin M Irwin, II, Five Star Real Estate (E. Division). MichRIC
- $419,9004 bd3 ba1.9k sqft2639 Rockhill Dr NE, Grand Rapids, MI 49525For SaleMLS ID #26034612, Ryan Ogle, EXP Realty (Grand Rapids). MichRIC
- from $370,0003 bd2 ba2.2k sqftBayberry Plan, Dagget Flats Estates, Sand Lake, MI 49343New ConstructionSable Homes
- $409,9003 bd2 ba1.8k sqft4372 Hunsberger Ave NE, Grand Rapids, MI 49525For SaleMLS ID #26040792, Darryl A Matthews Jr, Keller Williams GR East. MichRIC
- $389,0003 bd2 ba2k sqft5410 Riverlook Dr NE, Comstock Park, MI 49321For SaleMLS ID #1948286, Gabe Paterson. NGLRMLS
- $449,9004 bd4 ba2.6k sqft6892 Petersen Valley Dr NE, Rockford, MI 49341For SaleMLS ID #26037717, Cherie Larva, Realiant Real Estate. MichRIC
- from $489,0002 bd2 ba1.7k sqftThe Balsam Plan, Saddlebrook, Cedar Springs, MI 49319New ConstructionEastbrook Homes
- from $355,0003 bd3 ba2k sqftReno Plan, Dagget Flats Estates, Sand Lake, MI 49343New ConstructionSable Homes
- $419,9003 bd2 ba1.3k sqft1732-15 Mile Rd NW Parcel B, Sparta, MI 49345New ConstructionMLS ID #26019964, Sara J Suidinski, Suburban Realty Group LLC. MichRIC
- $450,0003 bd3 ba2.1k sqft482 Windchime Dr, Comstock Park, MI 49321For SaleMLS ID #26039787, Erik Petrovich, The Local Element. MichRIC
- $364,9993 bd2 ba1.4k sqft11660 Maggie Ct NE, Rockford, MI 49341For SaleMLS ID #26024459, Austin M Hilyer, Five Star Real Estate (Courtland). MichRIC
- $554,9004 bd3 ba2.2k sqft2103 Quarter Horse Dr, Cedar Springs, MI 49319New ConstructionEastbrook Homes
