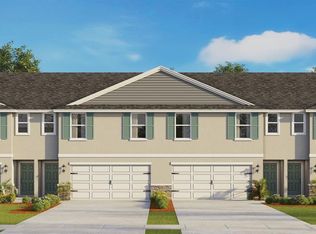
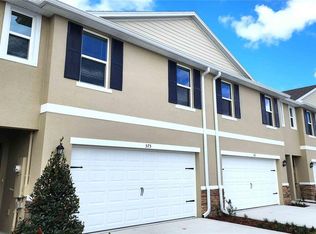
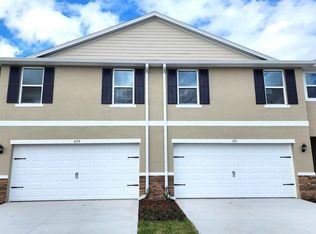
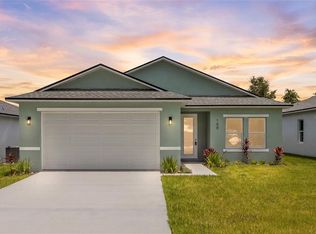
Fall in love with the model, then purchase the Best Valued Home in the community! Priced To Sell well below appraised value! Your completed, move-in ready End Unit represents the best opportunity to enjoy the brand-new community of Vineland Reserve in Volusia County. Take advantage of ALL the perks and peace of mind of a brand-new home without any of the stress or drama of construction delays. Offering approximately 1,758 square feet of thoughtfully designed living space with three bedrooms and two bathrooms, this home combines timeless appeal with ultimate convenience. From the moment you arrive, the expansive end-unit layout and lush landscaping create an exceptionally warm and inviting first impression. Inside, an abundance of natural light floods the open-concept living spaces, accentuating the crisp neutral decor and modern fixtures throughout. The heart of the home is a spacious kitchen equipped with generous countertop space, ample cabinetry, and modern appliances—making meal preparation and entertaining an absolute breeze. Directly adjacent, the bright and well-appointed dining area provides the perfect setting for hosting intimate gatherings or enjoying everyday meals with family. The primary bedroom serves as a peaceful retreat, complete with a modern ceiling fan, deep closet storage, and private access to an elegant ensuite bathroom featuring contemporary finishes. The additional bedrooms offer versatile layout options to easily suit your needs, whether for guests, a home office, or a hobby room. With smart storage solutions integrated throughout and an unbeatable location in a fresh, vibrant neighborhood, this turn-key property is priced to move quickly. One more thing, Florida living only gets better when you can enjoy your community pool and clubhouse. Tell your agent you want to see it today!
New construction
Price cut: $5K (9/15)
$294,987
541 REMICK STREET, OSTEEN, FL 32764
3beds
1,758sqft
Townhouse
Built in 2026
2,629 Square Feet Lot
$294,700 Zestimate®
$168/sqft
$145/mo HOA
What's special
Modern fixturesAbundance of natural lightExpansive end-unit layoutOpen-concept living spacesModern ceiling fanDeep closet storageCrisp neutral decor
- 63 days
- 191
- 10
Zillow last checked:
Listing updated:
Listed by:
Alex Gallinal 407-491-7333,
COLDWELL BANKER REALTY 407-696-8000
Source: Stellar MLS,MLS#: O6433176 Originating MLS: Orlando Regional
Originating MLS: Orlando Regional
Facts & features
Interior
Bedrooms & bathrooms
- Bedrooms: 3
- Bathrooms: 3
- Full bathrooms: 2
- 1/2 bathrooms: 1
Primary bedroom
- Features: Walk-In Closet(s)
- Level: Second
- Area: 151.8 Square Feet
- Dimensions: 13.8x11
Bedroom 2
- Features: Walk-In Closet(s)
- Level: Second
- Area: 132 Square Feet
- Dimensions: 12x11
Bedroom 3
- Features: Walk-In Closet(s)
- Level: Second
- Area: 120 Square Feet
- Dimensions: 12x10
Dining room
- Level: First
- Area: 60 Square Feet
- Dimensions: 10x6
Kitchen
- Level: First
- Area: 208 Square Feet
- Dimensions: 16x13
Living room
- Level: First
- Area: 160 Square Feet
- Dimensions: 16x10
Heating
- Central, Electric
Cooling
- Central Air
Appliances
- Included: Dishwasher, Disposal, Microwave, Refrigerator, Washer
- Laundry: Inside, Laundry Room, Upper Level
Features
- Ceiling Fan(s), Eating Space In Kitchen, High Ceilings, Kitchen/Family Room Combo, Open Floorplan, PrimaryBedroom Upstairs, Split Bedroom, Stone Counters, Thermostat, Walk-In Closet(s)
- Flooring: Carpet, Luxury Vinyl
- Doors: Sliding Doors
- Has fireplace: No
- Common walls with other units/homes: End Unit
Interior area
- Total structure area: 2,190
- Total interior livable area: 1,758 sqft
Video & virtual tour
Property
Parking
- Total spaces: 2
- Parking features: Garage - Attached
- Attached garage spaces: 2
Features
- Levels: Two
- Stories: 2
- Patio & porch: Deck, Patio
- Exterior features: Irrigation System, Playground, Sidewalk
- Fencing: Vinyl
Lot
- Size: 2,629 Square Feet
- Features: Landscaped, Sidewalk
Details
- Parcel number: 911205003330
- Zoning: PUD
- Special conditions: None
Construction
Type & style
- Home type: Townhouse
- Architectural style: Traditional
- Property subtype: Townhouse
Materials
- Block, Concrete, Stucco
- Foundation: Slab
- Roof: Shingle
Condition
- Completed
- New construction: Yes
- Year built: 2026
Details
- Builder model: Labelle
- Builder name: DR HORTON
Utilities & green energy
- Sewer: Public Sewer
- Water: Public
- Utilities for property: Cable Connected, Electricity Connected, Public, Sewer Connected, Street Lights, Water Connected
Community & HOA
Community
- Features: Community Mailbox, Deed Restrictions, Playground, Pool, Sidewalks
- Pet fee: $0 monthly
- Subdivision: VINELAND RESERVE
HOA
- Has HOA: Yes
- Services included: Maintenance Grounds, Pool Maintenance
- HOA fee: $145 monthly
- HOA name: Access Residential Management
- Second HOA phone: 407-480-4200
Location
- Region: Osteen
Financial & listing details
- Price per square foot: $168/sqft
- Annual tax amount: $4,833
- Date on market: 8/17/2026
- Cumulative days on market: 64 days
- Listing terms: Cash,Conventional,FHA,VA Loan
- Ownership: Fee Simple
- Total actual rent: 0
- Electric utility on property: Yes
- Road surface type: Paved, Asphalt
Estimated market value
$294,700
$280,000 - $309,000
$2,492/mo
Price history
| Date | Event | Price |
|---|---|---|
| 9/15/2026 | Price change | $294,987-1.7%$168/sqft |
Source:  Stellar MLS #O6433176 Report a problem Stellar MLS #O6433176 Report a problem | ||
| 8/17/2026 | Listed for sale | $299,987-5.8%$171/sqft |
Source: Stellar MLS #O6433176 Report a problem | ||
| 5/28/2026 | Sold | $318,490$181/sqft |
Source: Stellar MLS #O6390109 Report a problem | ||
| 3/31/2026 | Pending sale | $318,490$181/sqft |
Source: Stellar MLS #O6390109 Report a problem | ||
| 3/12/2026 | Listed for sale | $318,490$181/sqft |
Source: Stellar MLS #O6390109 Report a problem | ||
Public tax history
Tax history is unavailable.
Monthly payment
Est. payment
Payment breakdown
Explore the cost of this home by adjusting the details. Changes won't be saved.Climate risks
Neighborhood: 32764

Similar homes
- $335,0003 bd2 ba1.4k sqft136 11TH AVENUE, OSTEEN, FL 32764New Construction

 MLS ID #V4950054, Gernelle Bokuniewicz, LIVELY REAL ESTATE. Stellar MLS
 - $335,0003 bd2 ba1.4k sqft132 11TH AVENUE, OSTEEN, FL 32764New Construction
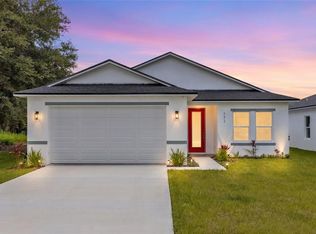 MLS ID #V4950053, Gernelle Bokuniewicz, LIVELY REAL ESTATE. Stellar MLS
 - $335,0003 bd2 ba1.4k sqft144 11TH AVENUE, OSTEEN, FL 32764New Construction
 MLS ID #V4950056, Gernelle Bokuniewicz, LIVELY REAL ESTATE. Stellar MLS
 - $335,0003 bd2 ba1.4k sqft140 11TH AVENUE, OSTEEN, FL 32764New Construction
 MLS ID #V4950055, Gernelle Bokuniewicz, LIVELY REAL ESTATE. Stellar MLS
 - $299,9993 bd2 ba1.5k sqft1006 COMMUTER DR, DELTONA, FL 32738For SaleMLS ID #O6413938, Jamey Briscoe, ORCHARD BROKERAGE, LLC. Stellar MLS
- $315,0003 bd2 ba1.5k sqft1005 WANDERER DRIVE, DELTONA, FL 32738For SaleMLS ID #O6438021, Shelayna West, KELLER WILLIAMS LEGACY REALTY. Stellar MLS
- $320,0003 bd2 ba1.6k sqft935 AUGUST SKY DRIVE, DELTONA, FL 32738For SaleMLS ID #O6335740, Andrea Carabali, KELLER WILLIAMS ADVANTAGE III. Stellar MLS
- $229,0002 bd3 ba1.5k sqft434 CARINA CIRCLE, SANFORD, FL 32773For SaleMLS ID #O6450733, Lucia Wu, GOLDEN SUN REALTY INC. Stellar MLS
- $269,9003 bd3 ba1.5k sqft1321 LITTLE GEM LOOP, SANFORD, FL 32773For SaleMLS ID #O6437993, Thomas Nickley, Jr, KELLER WILLIAMS REALTY AT THE PARKS. Stellar MLS
- $299,9003 bd2 ba1.2k sqft231 CHESTNUT AVENUE, ORANGE CITY, FL 32763For SaleMLS ID #V4951482, Carole Arcaro, DELTONA LAKES REALTY INC. Stellar MLS
- $299,9993 bd2 ba1.3k sqft308 BELLA ROSA CIRCLE, SANFORD, FL 32771For SaleMLS ID #S5152430, Eve Metlis, WATSON REALTY CORP. Stellar MLS
- $295,5003 bd2 ba1.7k sqft2823 ARBOUR TRAIL COURT, DELTONA, FL 32725For SaleMLS ID #O6405253, Blake Keathley, EVERYSTATE INC.. Stellar MLS
- $269,0003 bd3 ba1.2k sqft1220 TWIN TREES LANE, SANFORD, FL 32771For SaleMLS ID #O6432287, Tim Schmidt, RIGHTHOUSE REALTY LLC. Stellar MLS
- $380,0003 bd4 ba1.9k sqft763 GREYBULL RUN, LAKE MARY, FL 32746For SaleMLS ID #O6412748, Lucia Wu, GOLDEN SUN REALTY INC. Stellar MLS
- $299,9003 bd3 ba1.8k sqft2126 GENTLE RAIN DRIVE, EDGEWATER, FL 32141For SaleMLS ID #TB8541158, Matthew Derocher, TROWBRIDGE REALTY CORP. Stellar MLS
- $299,9003 bd2 ba1.3k sqft115 PAMALA COURT, SANFORD, FL 32771For SaleMLS ID #V4951653, Jennifer Clark, GLORY INTL. REAL ESTATE CO. Stellar MLS
- $285,7403 bd3 ba1.6k sqft217 MERCER STREET, DELAND, FL 32720New ConstructionStellar MLS
- $314,9994 bd2 ba1.6k sqft226 HAVERSHAM ROAD, DELTONA, FL 32725For SaleMLS ID #TB8436021, Keegan Siegfried, LPT REALTY, LLC. Stellar MLS
- $348,0003 bd3 ba1.4k sqft1370 CAPTIVA COVE, SANFORD, FL 32771For SaleMLS ID #O6432322, Craig Finzel, ATRIUM REALTY, LLC. Stellar MLS
- $349,0003 bd3 ba1.6k sqft340 GOLDEN DEWDROP WAY, OVIEDO, FL 32765For SaleMLS ID #OM730482, Stephanie Zaqqout, NEXTHOME TREASURE COAST. Stellar MLS
