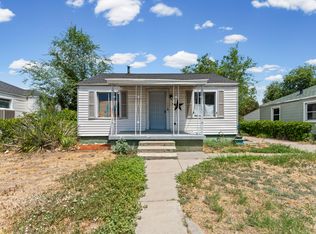
Welcome to 541 S 900 W, where the possibilities are endless. As you approach the home, you'll be greeted by a large covered front porch - the perfect place to enjoy your morning coffee or unwind with a good book. Step inside to an inviting open-concept layout that seamlessly connects the living room, dining area, and beautifully updated kitchen, creating an ideal space for both everyday living and entertaining. The spacious primary suite features a stunning ensuite bathroom and walk-in closet, while an additional full bathroom adds extra convenience for family and guests. Toward the back of the home, you'll find a generously sized laundry area and an additional bedroom. Downstairs, the basement offers another bedroom/flex room along with ample storage space. The backyard is truly the showstopper of this property. Enjoy a brand-new 1-car garage with alley access, a rare new concrete driveway, a large concrete patio, and a refreshed shed complete with a new deck - perfect for a home office, studio, gym, or creative flex space. Fully remodeled in 2024, this home showcases exceptional pride of ownership. This is a property you truly have to see to appreciate! Square footage figures are provided as a courtesy estimate only and were obtained from an Appraisal . Buyer is advised to obtain an independent measurement.
Accepting backups
Price cut: $10K (6/25)
$529,000
541 S 900 W, Salt Lake City, UT 84104
3beds
1,495sqft
:
Get pre-qualified$3,146/mo
Single Family Residence
Built in 1914
4,791 Square Feet Lot
$527,900 Zestimate®
$354/sqft
$-- HOA
What's special
Inviting open-concept layoutLarge covered front porchSpacious primary suiteStunning ensuite bathroomGenerously sized laundry areaWalk-in closet
- 43 days |
- 96 |
- 0 |
Zillow last checked:
Listing updated:
Listed by:
Brandon Linton-McCord 385-622-9729,
Realtypath LLC (Innovate),
Charles McCord 801-989-8786,
Realtypath LLC (Innovate)
Source: UtahRealEstate.com,MLS#: 2165408
Facts & features
Interior
Bedrooms & bathrooms
- Bedrooms: 3
- Bathrooms: 2
- Full bathrooms: 2
- Main level bedrooms: 2
Rooms
- Room types: Master Bathroom, Updated Kitchen
Primary bedroom
- Level: First
Heating
- Central
Cooling
- Central Air
Appliances
- Included: Dryer, Microwave, Refrigerator, Washer, Disposal, Gas Oven, Gas Range, Free-Standing Range
- Laundry: Electric Dryer Hookup
Features
- Walk-In Closet(s)
- Flooring: Carpet, Laminate
- Windows: Blinds, Window Coverings
- Basement: Partial
- Has fireplace: No
Interior area
- Total structure area: 1,495
- Total interior livable area: 1,495 sqft
- Finished area above ground: 1,198
- Finished area below ground: 297
Property
Parking
- Total spaces: 6
- Parking features: Open
- Garage spaces: 1
- Uncovered spaces: 5
Features
- Stories: 2
- Patio & porch: Porch, Patio, Open Porch, Open Patio
- Fencing: Full
Lot
- Size: 4,791 Square Feet
- Features: Curb & Gutter, Secluded, Sprinkler: Auto-Full
- Topography: Terrain
- Residential vegetation: Landscaping: Full, Mature Trees, Vegetable Garden
Details
- Additional structures: Storage Shed(s)
- Parcel number: 1502453010
- Zoning: RMF35
- Zoning description: Single-Family
Construction
Type & style
- Home type: SingleFamily
- Architectural style: Bungalow/Cottage
- Property subtype: Single Family Residence
Materials
- Brick
- Roof: Asphalt
Condition
- Blt./Standing
- New construction: No
- Year built: 1914
- Major remodel year: 2024
Utilities & green energy
- Sewer: Public Sewer, Sewer: Public
- Water: Culinary
- Utilities for property: Natural Gas Connected, Electricity Connected, Sewer Connected, Water Connected
Community & HOA
Community
- Features: Sidewalks
- Subdivision: Wicks Subdivision
HOA
- Has HOA: No
Location
- Region: Salt Lake City
Financial & listing details
- Price per square foot: $354/sqft
- Tax assessed value: $442,500
- Annual tax amount: $2,249
- Date on market: 5/19/2026
- Listing terms: Assumable,Cash,Conventional,FHA,Seller Finance,VA Loan
- Inclusions: Dryer, Microwave, Range, Refrigerator, Storage Shed(s), Washer, Window Coverings
- Exclusions: Gas Grill/BBQ
- Acres allowed for irrigation: 0
- Electric utility on property: Yes
Estimated market value
$527,900
$502,000 - $554,000
$2,120/mo
Price history
| Date | Event | Price |
|---|---|---|
| 6/25/2026 | Price change | $529,000-1.9%$354/sqft |
Source:  UtahRealEstate.com #2165408 Report a problem UtahRealEstate.com #2165408 Report a problem | ||
| 6/15/2026 | Price change | $539,000+12.3%$361/sqft |
Source: UtahRealEstate.com #2165408 Report a problem | ||
| 11/20/2024 | Pending sale | $480,000$321/sqft |
Source: UtahRealEstate.com #2029886 Report a problem | ||
| 11/20/2024 | Price change | $480,000+1.1%$321/sqft |
Source: UtahRealEstate.com #2029886 Report a problem | ||
| 11/15/2024 | Price change | $474,9900%$318/sqft |
Source: UtahRealEstate.com #2029886 Report a problem | ||
| 11/11/2024 | Price change | $475,000+0%$318/sqft |
Source: UtahRealEstate.com #2029886 Report a problem | ||
| 11/8/2024 | Price change | $474,9900%$318/sqft |
Source: UtahRealEstate.com #2029886 Report a problem | ||
| 11/4/2024 | Price change | $475,000-1%$318/sqft |
Source: UtahRealEstate.com #2029886 Report a problem | ||
| 11/1/2024 | Price change | $479,9000%$321/sqft |
Source: UtahRealEstate.com #2029886 Report a problem | ||
| 10/31/2024 | Price change | $479,9900%$321/sqft |
Source: UtahRealEstate.com #2029886 Report a problem | ||
| 10/25/2024 | Price change | $480,000-2%$321/sqft |
Source: UtahRealEstate.com #2029886 Report a problem | ||
| 10/22/2024 | Price change | $489,8990%$328/sqft |
Source: UtahRealEstate.com #2029886 Report a problem | ||
| 10/18/2024 | Price change | $489,900+81.4%$328/sqft |
Source: UtahRealEstate.com #2029886 Report a problem | ||
| 8/28/2024 | Listed for sale | $270,000$181/sqft |
Source: UtahRealEstate.com #2020012 Report a problem | ||
Public tax history
| Year | Property taxes | Tax assessment |
|---|---|---|
| 2025 | $2,249 +118.2% | $243,375 +125.1% |
| 2024 | $1,030 +9.9% | $108,130 +14% |
| 2023 | $937 -9.2% | $94,820 -3.3% |
| 2022 | $1,033 +15.2% | $98,010 +27.3% |
| 2021 | $896 +1.5% | $77,000 +6.6% |
| 2020 | $883 -2.5% | $72,215 +3.6% |
| 2019 | $906 +24.2% | $69,685 +36.1% |
| 2018 | $729 +6.7% | $51,205 -43.7% |
| 2017 | $683 -4.2% | $91,000 +7.9% |
| 2016 | $713 +2.5% | $84,300 +28.1% |
| 2015 | $696 +21.4% | $65,800 +13.1% |
| 2014 | $573 | $58,200 -2.5% |
| 2013 | -- | $59,700 -4.8% |
| 2012 | -- | $62,700 -7.2% |
| 2011 | -- | $67,600 -1% |
| 2010 | -- | $68,300 +2.2% |
| 2009 | -- | $66,800 -25.5% |
| 2008 | $568 | $89,700 -7.3% |
| 2007 | -- | $96,800 +20.2% |
| 2006 | -- | $80,500 +10.9% |
| 2005 | -- | $72,600 +5.4% |
| 2002 | -- | $68,900 -20.2% |
| 2001 | -- | $86,300 +0.1% |
| 2000 | -- | $86,200 |
Find assessor info on the county website
Monthly payment
Est. payment
Payment breakdown
Explore the cost of this home by adjusting the details. Changes won't be saved.Climate risks
Neighborhood: Poplar Grove
Nearby schools
GreatSchools rating
- 4/10Franklin SchoolGrades: PK-6Distance: 0.5 mi
- 6/10Salt Lake Center for Science Education BryantGrades: 7-8Distance: 2.6 mi
- 3/10East High SchoolGrades: 9-12Distance: 3.3 mi
Schools provided by the listing agent
- Elementary: Franklin
- Middle: Bryant
- High: East
- District: Salt Lake
Source: UtahRealEstate.com. This data may not be complete. We recommend contacting the local school district to confirm school assignments for this home.
- $--3 bd2 ba1.1k sqft535 S 900 W #A, Salt Lake City, UT 84104Off Market

- $--1 bd1 ba-- sqft535 S 900 W #B, Salt Lake City, UT 84104Off Market

- $378,0005 bd1 ba2k sqft535 S 900 W, Salt Lake City, UT 84104Off Market
- $404,6004 bd2 ba1.2k sqft525 S 900 W, Salt Lake City, UT 84104Off Market

- $406,0003 bd1 ba1.2k sqft527 S 900 W, Salt Lake City, UT 84104Off Market
- $315,3002 bd1 ba840 sqft547 S 900 W, Salt Lake City, UT 84104Off Market
- $384,4002 bd2 ba1.3k sqft548 S 900 W, Salt Lake City, UT 84104Off Market
- $470,8004 bd2 ba1.6k sqft551 S 900 W, Salt Lake City, UT 84104Off Market
A local agent can set up tours, give advice and negotiate with sellers.
Similar homes
- $455,0003 bd2 ba1k sqft1385 W Pacific Ave, Salt Lake City, UT 84104For Sale

 MLS ID #2174062, Janice Stokes, Lifestyle Realty Inc.. UtahRealEstate.com
 - $525,0004 bd2 ba1.4k sqft1540 S 900 W, Salt Lake City, UT 84104For Sale
 MLS ID #2172113, Oscar Rubio-Blanco, Coldwell Banker Realty (South Ogden). UtahRealEstate.com
 - $365,0003 bd2 ba1.7k sqft1228 W Iola Ave, Salt Lake City, UT 84104For Sale
 MLS ID #2173786, Justin Udy, Century 21 Everest. UtahRealEstate.com
 - $549,9003 bd2 ba1.6k sqft2635 S 1100 E, Salt Lake City, UT 84106For Sale
 MLS ID #2174046, Stephen Karpakis, Paragon Properties. UtahRealEstate.com
 - $535,0003 bd1 ba1.6k sqft235 E Downington Ave S, Salt Lake City, UT 84115For SaleMLS ID #2170726, Gian Sexsmith, Coldwell Banker Realty (Union Heights). UtahRealEstate.com
- $425,0004 bd2 ba1.5k sqft1478 W American Ave, Salt Lake City, UT 84104For SaleMLS ID #2170742, Joseph Gordon, Gordon Real Estate Group LLC.. UtahRealEstate.com
- $535,0004 bd2 ba1.4k sqft147 E Williams Ave S, Salt Lake City, UT 84111For SaleMLS ID #2151408, Monique Higginson, Market Source Real Estate LLC. UtahRealEstate.com
- $515,0003 bd2 ba1.6k sqft49 E Sunset Ave, Salt Lake City, UT 84115For SaleMLS ID #2171220, Judy Kostrencich, EXP Realty, LLC. UtahRealEstate.com
- $575,0002 bd2 ba1.4k sqft1203 E 2700 S, Salt Lake City, UT 84106For SaleMLS ID #2173833, Karen Hansen, Real Broker, LLC. UtahRealEstate.com
- $539,9003 bd3 ba1.5k sqft489 N Beaumont Ct, Salt Lake City, UT 84116For SaleMLS ID #2170589, Christian Ball, Real Broker, LLC. UtahRealEstate.com
- $550,0004 bd2 ba2.1k sqft3861 S 5200 W, West Valley City, UT 84120For SaleMLS ID #2173920, Christopher McGee, KW Utah Realtors Keller Williams (Brickyard). UtahRealEstate.com
- $495,0003 bd1 ba1.8k sqft2434 S 900 E, Salt Lake City, UT 84106For SaleMLS ID #2144374, Markie Draper, Equity Real Estate (Select). UtahRealEstate.com
- $529,0004 bd3 ba1.8k sqft4382 W Cortney Dr, West Valley, UT 84120For SaleMLS ID #2171121, Eldina Sabic, Prime Real Estate Experts. UtahRealEstate.com
- $649,0003 bd3 ba1.8k sqft142 E Edith Ave, Salt Lake City, UT 84111For SaleMLS ID #2168669, Zachary Davis, Signature Group Real Estate. UtahRealEstate.com
- $590,0004 bd2 ba1.8k sqft171 E Cleveland Ave, Salt Lake City, UT 84115For SaleMLS ID #2153090, Camilla Granasen, Homeworks Property Lab, LLC. UtahRealEstate.com
- $529,9903 bd2 ba1.1k sqft48 W Moon Ridge Dr, Murray, UT 84107For SaleMLS ID #2162408, Spencer Clawson, Lift Realty. UtahRealEstate.com
- $469,9004 bd1 ba1.9k sqft128 E Hampton Ave, Salt Lake City, UT 84111For SaleMLS ID #2161300, Christopher Gerac, Real Broker, LLC. UtahRealEstate.com
- $650,0003 bd3 ba1.9k sqft2005 S 700 E, Salt Lake City, UT 84105For SaleMLS ID #2168560, Connie S Elliott, Windermere Real Estate (Draper). UtahRealEstate.com
- $524,0003 bd3 ba1.5k sqft1491 W 1300 S, Woods Cross, UT 84087For SaleMLS ID #2168755, Ariadna M Lawrence, Real Estate Essentials. UtahRealEstate.com
- $--4 bd3 ba2.2k sqft4181 S 4850 W, West Valley City, UT 84120AuctionAuction.com 2
