Skip main navigation
Off market
  • Price Unknown

    5411 17th Ave NW, Edmonton, AB T6L 1T4

    5beds
    1,622sqft
    Single Family Residence
    Built in 1978
    -- sqft lot
    $-- Zestimate®
    C$--/sqft
    C$2,527 Estimated rent

    Home value

    Not available

    Estimated sales range

    Not available

    Not available

    Loading
    Loading...

    Owner options

    List your home for rent

    C$2,527/mo

    Rent Zestimate®

    Find your next renter with Zillow Rental Manager. Plus, with online applications, you can quickly screen prospective tenants – for free.

    Learn more

    C$2,527/mo

    Rent Zestimate®

    Refinance and save

    Refinancing to a lower rate could help reduce your monthly payments and save thousands over the life of the loan.

    See today's rates

    Explore your selling options

    Work with a Zillow partner agent

    Leverage their expertise and Zillow's premium Showcase listings to get your home seen by more buyers.

    Get started

    List with your own agent

    Get your home in front of millions of buyers by listing it on Zillow.

    Learn how to do it

    Sell it yourself

    Take full control of how buyers see your home on Zillow by listing For Sale by Owner (FSBO).

    List your home

    What's special

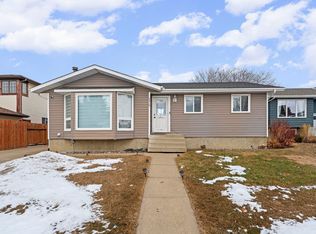
    Nestled in a quiet neighborhood of Edmonton, is this wonderful family haven that perfectly blends comfort, style, and practicality. This impressive bungalow, tailored to accommodate the dynamics of a growing or mixed family, boasts a generous five bedrooms and two and a half bathrooms, making it an idyllic setting for creating cherished memories. As you approach, the property welcomes you with an inviting entryway crowned by a covered porch, which not only adds to its curb appeal but also provides direct access to the sizeable double attached garage, complete with a mezzanine/man cave area above. The garage, along with a paved driveway, ensures ample parking space for two vehicles. The heart of the home features a grand family room adorned with a masonry wood fireplace, creating an inviting ambiance for both relaxation and entertainment. The culinary space is equally impressive with a C-shaped kitchen with new backsplash, stainless steel appliances, and a vast dining area complemented by a pantry. The main floor also includes the master bedroom, two additional bedrooms, the main bathroom, and a convenient half ensuite bath. Venture downstairs to discover a vast basement presenting two substantial bedrooms, a flex area, another extensive living room, ample storage, a full bath, a cold room, and a laundry/utility room. Some freshly painted areas, and a mixture of hardwood, carpet, and vinyl plank flooring elevate the interior, while the exterior boasts a sturdy stucco and wood façade with 2013 shingles. Step outside to the backyard where you'll find mature trees, a brick area, shed, and a delightful deck with privacy screens, perfect for outdoor enjoyment. With central AC and central vacuum systems in place, this property offers a blend of luxury and convenience as well as a newer furnace and hot water tank. It's a home that truly caters to the needs of a family in pursuit of space, comfort, and quality living.

    This property is off market, which means it's not currently listed for sale or rent on Zillow. This may be different from what's available on other websites or public sources.

    Zillow last checked:

    Source: Century 21 Canada,MLS®#: A2132972MLS Logo

    Facts & features

    Interior

    Bedrooms & bathrooms
    • Bedrooms: 5
    • Bathrooms: 3
    • Full bathrooms: 2
    • 1/2 bathrooms: 1
    Heating
    • Has Heating (Unspecified Type)
    Cooling
    • Has cooling: Yes
    Features
    • Basement: yes
    • Has fireplace: Yes
    Interior area
    • Total structure area: 1,622
    • Total interior livable area: 1,622 sqft

    Property

    Parking
    • Parking features: DOUBLE GARAGE ATTACHED
    • Has garage: Yes

    Construction

    Type & style
    • Home type: SingleFamily
    • Property subtype: Single Family Residence
    Condition
    • Year built: 1978

    Community & HOA

    Location
    • Region: Edmonton

    Financial & listing details

    • Date on market: 5/17/2024
    • Lease term: Contact For Details

    Price history

    Price history is unavailable.

    Public tax history

    Tax history is unavailable.

    Neighborhood: Millhurst

    Nearby schools

    GreatSchools rating

    No schools nearby

    We couldn't find any schools near this home.