Stunning executive four bedroom home on 1.23 acres in Gray’s Creek! Welcome to your dream home, a perfect blend of elegance, space, and modern comfort! Nestled in a quiet cul-de-sac within an exclusive eight-lot subdivision, this magnificent four bedroom, three and half bath executive residence sits on 1.23 acres in one of Gray’s Creek’s most desirable upcoming communities. From the moment you arrive, the curb appeal and inviting covered porches set the tone for the luxury inside. Step into the grand foyer and be greeted by soaring ceilings in the two-story great room, anchored by a cozy double-sided fireplace—ideal for relaxing or entertaining. The open layout flows seamlessly into the formal dining room and a chef-inspired kitchen featuring: a large quartz covered island, bright breakfast area, double ovens, cooktop with vent hood, walk-in pantry with custom wood shelving, and premium finishes throughout. Just off the kitchen, you’ll find a convenient half bath and a spacious downstairs laundry room. Need a quiet retreat? Enjoy the additional flex space at the front of the home with cathedral ceilings, perfect for a home office, playroom, or library. The main-level owner’s suite is a true retreat, offering: spa like en-suite bath with quartz topped double vanities, garden tub & walk-in shower, private water closet, expansive wood shelved walk-in closet, and private access to one of two rear covered porches. Upstairs, discover three generously sized bedrooms, two full bathrooms, a cozy loft, built-in desk/study area, and even a second level laundry space for added convenience. Step outside to enjoy your peaceful, private oasis. Choose between two covered rear porches—one flowing directly from the owner’s suite, and the other off the dining area, ideal for grilling, entertaining, or soaking in the serenity of your spacious backyard. A three car garage provides ample space for vehicles, tools, and toys. Located just minutes from Hwy 87 and I-95, this home offers easy access to Fort Bragg, Fayetteville, and North Carolina’s beautiful beaches. Luxury, privacy, and convenience, this home has it all. Schedule your private tour today!
Sold for $779,900
$779,900
5411 Jaxie Ct, Fayetteville, NC 28306
4beds
3,950sqft
Single Family Residence
Built in 2026
1.23 Acres Lot
$775,800 Zestimate®
$197/sqft
$3,706 Estimated rent
Home value
$775,800
$714,000 - $846,000
$3,706/mo
Zestimate® history
Owner options
List your home for rent
$3,706/mo
Rent Zestimate®
Find your next renter with Zillow Rental Manager. Plus, with online applications, you can quickly screen prospective tenants – for free.
$3,706/mo
Rent Zestimate®
Refinance and save
$4,787/mo
Est. payment
Refinancing to a lower rate could help reduce your monthly payments and save thousands over the life of the loan.
$4,787/mo
Est. payment
Explore your selling options
Work with a Zillow partner agent
Leverage their expertise and Zillow's premium Showcase listings to get your home seen by more buyers.
Get startedList with your own agent
Get your home in front of millions of buyers by listing it on Zillow.
Learn how to do itSell it yourself
Take full control of how buyers see your home on Zillow by listing For Sale by Owner (FSBO).
List your homeWhat's special
Double-sided fireplacePremium finishesSoaring ceilingsAdditional flex spaceCathedral ceilingsInviting covered porchesChef-inspired kitchen
Zillow last checked:
Listing updated:
Listed by:
LONGLEAF TEAM POWERED BY LONGLEAF PROPERTIES,
LONGLEAF PROPERTIES OF SANDHILLS LLC.
Bought with:
HEATHER MCKEITHAN, 277911
LONGLEAF PROPERTIES OF SANDHILLS LLC.
Source: LPRMLS,MLS#: 751790 Originating MLS: Longleaf Pine Realtors
Originating MLS: Longleaf Pine RealtorsFacts & features
Interior
Bedrooms & bathrooms
- Bedrooms: 4
- Bathrooms: 4
- Full bathrooms: 3
- 1/2 bathrooms: 1
Heating
- Heat Pump
Cooling
- Central Air
Appliances
- Included: Bar Fridge, Built-In Oven, Cooktop, Double Oven, Dishwasher, Electric Water Heater, Microwave, Plumbed For Ice Maker, Range Hood, Smart Appliance(s), Stainless Steel Appliance(s)
- Laundry: Washer Hookup, Dryer Hookup, Main Level, Upper Level
Features
- Attic, Breakfast Area, Ceramic Bath, Ceiling Fan(s), Crown Molding, Cathedral Ceiling(s), Dining Area, Coffered Ceiling(s), Den, Separate/Formal Dining Room, Double Vanity, Entrance Foyer, Eat-in Kitchen, Great Room, Garden Tub/Roman Tub, High Ceilings, Kitchen Island, Primary Downstairs, Loft, Open Concept, Pantry
- Flooring: Luxury Vinyl Plank, Carpet
- Windows: Insulated Windows
- Number of fireplaces: 2
- Fireplace features: Double Sided, Electric, Great Room, Dining Room
Interior area
- Total interior livable area: 3,950 sqft
Property
Parking
- Total spaces: 3
- Parking features: Attached, Garage, Garage Faces Side
- Attached garage spaces: 3
Features
- Levels: Two
- Stories: 2
- Patio & porch: Rear Porch, Covered, Front Porch, Porch
- Exterior features: Porch, Rain Gutters
Lot
- Size: 1.23 Acres
- Features: 1-2 Acres, Backs To Trees, Cleared, Cul-De-Sac
- Topography: Cleared
Details
- Parcel number: 0441730462
- Special conditions: Standard
Construction
Type & style
- Home type: SingleFamily
- Architectural style: Two Story
- Property subtype: Single Family Residence
Materials
- Fiber Cement
- Foundation: Block, Stem Wall
Condition
- New Construction
- New construction: Yes
- Year built: 2026
Details
- Warranty included: Yes
Utilities & green energy
- Sewer: Septic Tank
- Water: Well
Community & HOA
Community
- Security: Smoke Detector(s)
- Subdivision: Piper's Landing
HOA
- Has HOA: No
Location
- Region: Fayetteville
Financial & listing details
- Price per square foot: $197/sqft
- Date on market: 10/20/2025
- Cumulative days on market: 21 days
- Listing terms: Cash,Conventional,FHA,New Loan,VA Loan
- Inclusions: None
- Exclusions: None
- Ownership: Less than a year
- Road surface type: Paved
Price history
| Date | Event | Price |
|---|---|---|
| 3/27/2026 | Sold | $779,900$197/sqft |
Source:  LPRMLS #751790 Report a problem LPRMLS #751790 Report a problem | ||
| 11/12/2025 | Pending sale | $779,900$197/sqft |
Source: LPRMLS #751790 Report a problem | ||
| 11/7/2025 | Price change | $779,900+11.4%$197/sqft |
Source: LPRMLS #751790 Report a problem | ||
| 10/20/2025 | Listed for sale | $699,900$177/sqft |
Source: LPRMLS #751790 Report a problem | ||
Public tax history
Tax history is unavailable.
Neighborhood: 28306
Nearby homes
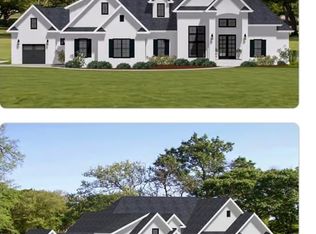
- $736,9004 bd4 ba3.5k sqft5340 Jaxie Ct, Fayetteville, NC 28306Pending
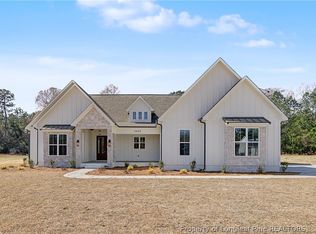
- $599,9004 bd4 ba2.8k sqft5420 Jaxie Ct, Fayetteville, NC 28306Sold
- $44,5645.13 Acres7392 Sallie Ln, Fayetteville, NC 28306Off Market
- $251,6003 bd2 ba1.4k sqft7145 Butler Nursery Rd, Fayetteville, NC 28306Off Market
- $201,3003 bd2 ba1.6k sqft7396 Sallie Ln, Fayetteville, NC 28306Off Market
- $103,5075.13 Acres7330 Sallie Ln, Fayetteville, NC 28306Off Market
- $380,0004 bd3 ba2k sqft7137 Butler Nursery Rd, Fayetteville, NC 28306Sold
- $77,50020 Acres7149 Butler Nursery Rd, Fayetteville, NC 28306Sold
Nearby schools
GreatSchools rating
- 6/10Gray's Creek ElementaryGrades: PK-5Distance: 1.5 mi
- 8/10Gray's Creek MiddleGrades: 6-8Distance: 4.1 mi
- 7/10Gray's Creek High SchoolGrades: 9-12Distance: 4.3 mi
Schools provided by the listing agent
- Elementary: Alderman Road Elementary
- Middle: Grays Creek Middle School
- High: Grays Creek Senior High
Source: LPRMLS. This data may not be complete. We recommend contacting the local school district to confirm school assignments for this home.
Get a cash offer in 3 minutes
Find out how much your home could sell for in as little as 3 minutes with a no-obligation cash offer.
Estimated market value
$775,800
Get a cash offer in 3 minutes
Find out how much your home could sell for in as little as 3 minutes with a no-obligation cash offer.
Estimated market value
$775,800
- North Carolina
- Cumberland County
- Fayetteville
- 28306
- 5411 Jaxie Ct
Nearby cities
Nearby neighborhoods
Nearby zip codes
Other Fayetteville Topics
