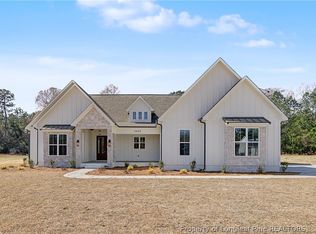
Welcome to your dream home! Nestled on 2.20 acres in an executive subdivision of just eight homes, this beautifully crafted custom-built modern farmhouse ranch offers a peaceful retreat surrounded by mature trees and natural beauty. Located across from Grays Creek Airport, this home delivers the best of both worlds—serene rural living with convenient access to Hwy 87, shopping, schools, and Fort Bragg. Designed with thoughtful detail and timeless appeal, this residence will feature four bedrooms, two full baths and two half baths and an office/library/flex space, combining comfort, style, and functionality. Abundant natural light fills the home through oversized windows, accentuating the modern finishes, open layout, and exceptional craftsmanship throughout. The gourmet kitchen is a culinary delight, showcasing custom cabinetry, a spacious quartz-topped island, and ample storage, perfect for everyday living and entertaining alike. The gracious living area boasts vaulted ceilings and a seamless flow to the covered back porch, where a cozy fireplace and entertainment outlets create the ideal setting for gatherings or quiet evenings outdoors on the covered front or back porch. Experience the perfect balance of luxury and livability in this remarkable home where every detail reflects quality, comfort, and Carolina charm. A 1% lender credit on the loan amount is available when using the preferred lender, Christy Strickland with Atlantic Bay Mortgage (910-574-2105).
Pending
$736,900
5340 Jaxie Ct, Fayetteville, NC 28306
4beds
3,573sqft
Single Family Residence
Built in 2026
2.2 Acres Lot
$736,800 Zestimate®
$206/sqft
$-- HOA
What's special
Modern finishesGourmet kitchenExceptional craftsmanship throughoutVaulted ceilingsSpacious quartz-topped islandAmple storageOpen layout
- 116 days |
- 84 |
- 0 |
Zillow last checked:
Listing updated:
Listed by:
LONGLEAF TEAM POWERED BY LONGLEAF PROPERTIES,
LONGLEAF PROPERTIES OF SANDHILLS LLC.
Source: LPRMLS,MLS#: 760639 Originating MLS: Longleaf Pine Realtors
Originating MLS: Longleaf Pine RealtorsFacts & features
Interior
Bedrooms & bathrooms
- Bedrooms: 4
- Bathrooms: 4
- Full bathrooms: 2
- 1/2 bathrooms: 2
Heating
- Heat Pump
Cooling
- Central Air
Appliances
- Included: Cooktop, Dishwasher, Electric Water Heater, Microwave, Range Hood, Stainless Steel Appliance(s)
- Laundry: Washer Hookup, Dryer Hookup, In Unit
Features
- Ceiling Fan(s), Crown Molding, Dining Area, Den, Separate/Formal Dining Room, Double Vanity, Entrance Foyer, Home Office, Kitchen Island, Living/Dining Room, Open Floorplan, Pantry, Quartz Counters, Smooth Ceilings, Water Closet(s), Walk-In Closet(s), Walk-In Shower
- Flooring: Carpet, Luxury Vinyl Plank
- Windows: Insulated Windows
- Number of fireplaces: 1
- Fireplace features: Electric
Interior area
- Total interior livable area: 3,573 sqft
Property
Parking
- Total spaces: 3
- Parking features: Attached, Garage
- Attached garage spaces: 3
Features
- Patio & porch: Rear Porch, Covered, Front Porch, Porch
- Exterior features: Porch, Rain Gutters
Lot
- Size: 2.2 Acres
- Features: 2-3 Acres, Backs To Trees, Cleared
- Topography: Cleared
Details
- Parcel number: 0441730811
- Special conditions: Standard
Construction
Type & style
- Home type: SingleFamily
- Architectural style: Ranch
- Property subtype: Single Family Residence
Materials
- Cement Siding
- Foundation: Block, Stem Wall
Condition
- New Construction
- New construction: Yes
- Year built: 2026
Details
- Warranty included: Yes
Utilities & green energy
- Sewer: Septic Tank
- Water: Well
Community & HOA
Community
- Security: Smoke Detector(s)
- Subdivision: Piper's Landing
HOA
- Has HOA: No
Location
- Region: Fayetteville
Financial & listing details
- Price per square foot: $206/sqft
- Date on market: 4/27/2026
- Cumulative days on market: 117 days
- Listing terms: Cash,Conventional,FHA,New Loan,VA Loan
- Inclusions: None
- Exclusions: None
- Ownership: Less than a year
- Road surface type: Paved
Estimated market value
$736,800
$700,000 - $774,000
$3,187/mo
Price history
| Date | Event | Price |
|---|---|---|
| 5/4/2026 | Pending sale | $736,900$206/sqft |
Source:  LPRMLS #760639 Report a problem LPRMLS #760639 Report a problem | ||
| 4/27/2026 | Listed for sale | $736,900$206/sqft |
Source: LPRMLS #760639 Report a problem | ||
Public tax history
Tax history is unavailable.
Monthly payment
Est. payment
Payment breakdown
Explore the cost of this home by adjusting the details. Changes won't be saved.Climate risks
Neighborhood: 28306
Nearby schools
GreatSchools rating
- 6/10Gray's Creek ElementaryGrades: PK-5Distance: 1.5 mi
- 8/10Gray's Creek MiddleGrades: 6-8Distance: 4.1 mi
- 7/10Gray's Creek High SchoolGrades: 9-12Distance: 4.3 mi
Schools provided by the listing agent
- Elementary: Alderman Road Elementary
- Middle: Grays Creek Middle School
- High: Grays Creek Senior High
Source: LPRMLS. This data may not be complete. We recommend contacting the local school district to confirm school assignments for this home.
- $599,9004 bd4 ba2.8k sqft5420 Jaxie Ct, Fayetteville, NC 28306Sold
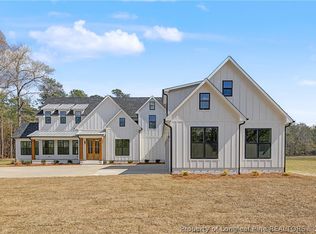
- $779,9004 bd4 ba3.9k sqft5411 Jaxie Ct, Fayetteville, NC 28306Sold
- $253,0003 bd2 ba1.4k sqft7145 Butler Nursery Rd, Fayetteville, NC 28306Off Market
- $44,5645.13 acres7392 Sallie Ln, Fayetteville, NC 28306Off Market
- $380,0004 bd3 ba2k sqft7137 Butler Nursery Rd, Fayetteville, NC 28306Sold
- $77,50020 acres7149 Butler Nursery Rd, Fayetteville, NC 28306Sold
- $410,0003 bd2 ba2.1k sqft7129 Butler Nursery Rd, Fayetteville, NC 28306Sold
- $103,5075.13 acres7330 Sallie Ln, Fayetteville, NC 28306Off Market
A local agent can set up tours, give advice and negotiate with sellers.
A local lender can help you make sure your offer is ready when you are.
Similar homes
- $715,0005 bd4 ba3.3k sqft5844 Dottie Cir, Hope Mills, NC 28348For Sale
 Coldwell Banker Advantage
 - $629,9004 bd4 ba3.2k sqft3729 Riverhill Dr, Fayetteville, NC 28306New Construction
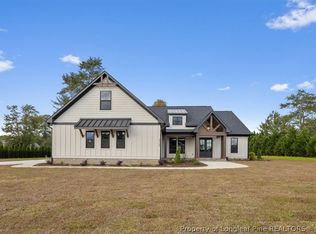 MLS ID #760599, TRACY GERRELL, TRACY GERRELL REAL ESTATE. LPRMLS
 - $745,9005 bd4 ba3.6k sqft2950 Cragburn Place, Fayetteville, NC 28306For Sale

 MLS ID #100586565, Cynthia Diamond, Berkshire Hathaway HS Pinehurst Realty Group/PH. Hive MLS
 - $585,8004 bd4 ba2.9k sqft5817 Dottie Cir, Hope Mills, NC 28348New Construction
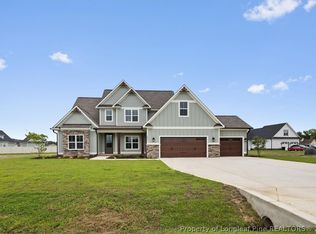 MLS ID #767375, TRACY GERRELL, TRACY GERRELL REAL ESTATE. LPRMLS
 - $665,0005 bd4 ba3.8k sqft930 Old Vander Rd, Fayetteville, NC 28312For SaleMLS ID #761457, B. SCOTT HARDIN, RE/MAX CHOICE. LPRMLS
- $615,0005 bd4 ba3.6k sqft3627 Thornsby Ln, Fayetteville, NC 28306For SaleMLS ID #763622, JOHN DOWDY III, BHHS ALL AMERICAN HOMES #2. LPRMLS
- $750,0005 bd4 ba3.6k sqft3125 Cragburn Pl, Fayetteville, NC 28306For SaleMLS ID #763376, TYRELL TAYLOR, TTA REALTY. LPRMLS
- $470,0004 bd3 ba2.9k sqft3412 Cedar Hill Dr, Fayetteville, NC 28312For SaleMLS ID #766275, DESIREE RIVERA, OLIVE & CO REALTY. LPRMLS
- $680,0005 bd4 ba3.6k sqft2945 Cragburn Pl, Fayetteville, NC 28306For SaleMLS ID #766101, MELANIE JONES, RE/MAX CHOICE. LPRMLS
- $499,9905 bd4 ba3.5k sqft1726 Smith Farm St, Fayetteville, NC 28306New ConstructionLPRMLS
- $499,9905 bd4 ba3.7k sqft1722 Smith Farm St, Fayetteville, NC 28306New ConstructionLPRMLS
- $540,0005 bd3 ba2.9k sqft2421 Brian Davis Ct, Fayetteville, NC 28306For SaleMLS ID #763952, MEGAN JOHNSON, COLDWELL BANKER ADVANTAGE - FAYETTEVILLE. LPRMLS
- $789,0006 bd5 ba5.2k sqft1108 Belmont Cir, Fayetteville, NC 28305For SaleMLS ID #764150, LAUREN BILL, FRANKLIN JOHNSON COMMERCIAL REAL ESTATE. LPRMLS
- $499,9905 bd4 ba3.5k sqft1714 Smith Farm St, Fayetteville, NC 28306New ConstructionMLS ID #11878493, Charlotte Horne, EVOLVE REALTY. My State MLS
- $480,0005 bd4 ba3.8k sqft2145 Harrington Rd, Fayetteville, NC 28306For SaleMLS ID #761995, BUDDY BLACKMAN, NORTHGROUP REAL ESTATE. LPRMLS
- $541,9004 bd3 ba2.7k sqft6732 Sim Canady Rd, Hope Mills, NC 28348New ConstructionMLS ID #756544, LONGLEAF TEAM POWERED BY LONGLEAF PROPERTIES, LONGLEAF PROPERTIES OF SANDHILLS LLC.. LPRMLS
- $529,0004 bd4 ba3.5k sqft1252 Lakin Dr, Fayetteville, NC 28312New ConstructionLPRMLS
- $560,0004 bd5 ba3.5k sqft1703 Raeford Rd, Fayetteville, NC 28305For Sale
 MLS ID #10151324, Kenny Norris Jr. Doorify MLS
 - $429,9004 bd3 ba2.5k sqft2960 H Clark Rd, Fayetteville, NC 28306New ConstructionMLS ID #755937, CAROL BOSWELL, DREAM MAKERS TEAM INC.. LPRMLS
- $389,9004 bd3 ba2.4k sqft2128 Mannington Dr, Fayetteville, NC 28306For SaleMLS ID #763800, PAULINA SALAS, COLDWELL BANKER ADVANTAGE - FAYETTEVILLE. LPRMLS
