Welcome to your dream home! Nestled on 1.49 acres in an exclusive new executive subdivision of just eight homes, this beautifully crafted custom-built modern farmhouse ranch offers a peaceful retreat surrounded by mature trees and natural beauty. Located across from Grays Creek Airport, this home delivers the best of both worlds—serene rural living with convenient access to Hwy 87, shopping, schools, and Fort Bragg. Designed with thoughtful detail and timeless appeal, this residence features four bedrooms, three and a half bathrooms, and stunning color drenched office/library/flex space, combining comfort, style, and functionality. Abundant natural light fills the home through oversized windows, accentuating the modern finishes, open layout, and exceptional craftsmanship throughout. The gourmet kitchen is a culinary delight, showcasing custom cabinetry, a spacious quartz-topped island, and ample storage, perfect for everyday living and entertaining alike. The gracious living area boasts vaulted ceilings and a seamless flow to the covered back porch, where a cozy fireplace and entertainment outlets create the ideal setting for gatherings or quiet evenings outdoors. Experience the perfect balance of luxury and livability in this remarkable home where every detail reflects quality, comfort, and Carolina charm. A 1% lender credit on the loan amount is available when using the preferred lender, Christy Strickland with Atlantic Bay Mortgage (910-574-2105).
Sold for $599,900
$599,900
5420 Jaxie Ct, Fayetteville, NC 28306
4beds
2,851sqft
Single Family Residence
Built in 2026
1.49 Acres Lot
$598,600 Zestimate®
$210/sqft
$2,659 Estimated rent
Home value
$598,600
$545,000 - $652,000
$2,659/mo
Zestimate® history
Owner options
List your home for rent
$2,659/mo
Rent Zestimate®
Find your next renter with Zillow Rental Manager. Plus, with online applications, you can quickly screen prospective tenants – for free.
$2,659/mo
Rent Zestimate®
Refinance and save
$3,708/mo
Est. payment
Refinancing to a lower rate could help reduce your monthly payments and save thousands over the life of the loan.
$3,708/mo
Est. payment
Explore your selling options
Work with a Zillow partner agent
Leverage their expertise and Zillow's premium Showcase listings to get your home seen by more buyers.
Get startedList with your own agent
Get your home in front of millions of buyers by listing it on Zillow.
Learn how to do itSell it yourself
Take full control of how buyers see your home on Zillow by listing For Sale by Owner (FSBO).
List your homeWhat's special
Modern finishesGourmet kitchenExceptional craftsmanship throughoutVaulted ceilingsSpacious quartz-topped islandAmple storageFour bedrooms
Zillow last checked:
Listing updated:
Listed by:
LONGLEAF TEAM POWERED BY LONGLEAF PROPERTIES,
LONGLEAF PROPERTIES OF SANDHILLS LLC.
Bought with:
JAMEL WILLIAMS, 292564
ANOMALY REALTY
Source: LPRMLS,MLS#: 751788 Originating MLS: Longleaf Pine Realtors
Originating MLS: Longleaf Pine RealtorsFacts & features
Interior
Bedrooms & bathrooms
- Bedrooms: 4
- Bathrooms: 4
- Full bathrooms: 3
- 1/2 bathrooms: 1
Heating
- Heat Pump
Cooling
- Central Air
Appliances
- Included: Built-In Oven, Cooktop, Double Oven, Dishwasher, Electric Water Heater, Microwave, Range Hood, Stainless Steel Appliance(s)
- Laundry: Washer Hookup, Dryer Hookup, Main Level, In Unit
Features
- Breakfast Area, Tray Ceiling(s), Ceiling Fan(s), Crown Molding, Cathedral Ceiling(s), Coffered Ceiling(s), Double Vanity, Entrance Foyer, Eat-in Kitchen, Garden Tub/Roman Tub, High Ceilings, Kitchen Island, Kitchen/Dining Combo, Primary Downstairs, Open Concept, Open Floorplan, Quartz Counters, Smooth Ceilings, Soaking Tub, Separate Shower, Vaulted Ceiling(s)
- Flooring: Luxury Vinyl Plank, Carpet
- Windows: Insulated Windows
- Number of fireplaces: 1
- Fireplace features: Electric, Family Room
Interior area
- Total interior livable area: 2,851 sqft
Property
Parking
- Total spaces: 3
- Parking features: Attached, Garage
- Attached garage spaces: 3
Features
- Patio & porch: Rear Porch, Covered, Front Porch, Porch
- Exterior features: Porch, Rain Gutters
Lot
- Size: 1.49 Acres
- Features: 1-2 Acres, Backs To Trees, Cul-De-Sac, Partially Cleared
Details
- Parcel number: 0441637180
- Special conditions: Standard
Construction
Type & style
- Home type: SingleFamily
- Architectural style: Ranch
- Property subtype: Single Family Residence
Materials
- Fiber Cement
- Foundation: Block, Stem Wall
Condition
- New Construction
- New construction: Yes
- Year built: 2026
Details
- Warranty included: Yes
Utilities & green energy
- Sewer: Septic Tank
- Water: Well
Community & HOA
Community
- Security: Smoke Detector(s)
- Subdivision: Piper's Landing
HOA
- Has HOA: No
Location
- Region: Fayetteville
Financial & listing details
- Price per square foot: $210/sqft
- Date on market: 10/15/2025
- Cumulative days on market: 92 days
- Listing terms: Cash,Conventional,FHA,New Loan,VA Loan
- Inclusions: None
- Exclusions: None
- Ownership: Less than a year
- Road surface type: Paved
Price history
| Date | Event | Price |
|---|---|---|
| 3/13/2026 | Sold | $599,900$210/sqft |
Source:  LPRMLS #751788 Report a problem LPRMLS #751788 Report a problem | ||
| 1/19/2026 | Pending sale | $599,900$210/sqft |
Source: LPRMLS #751788 Report a problem | ||
| 10/15/2025 | Listed for sale | $599,900$210/sqft |
Source: LPRMLS #751788 Report a problem | ||
| 8/28/2025 | Listing removed | $599,900$210/sqft |
Source: LPRMLS #741411 Report a problem | ||
| 4/3/2025 | Listed for sale | $599,900$210/sqft |
Source: LPRMLS #741411 Report a problem | ||
Public tax history
Tax history is unavailable.
Neighborhood: 28306
Nearby homes
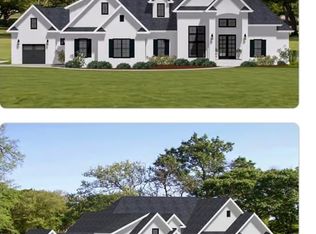
- $736,9004 bd4 ba3.5k sqft5340 Jaxie Ct, Fayetteville, NC 28306Pending
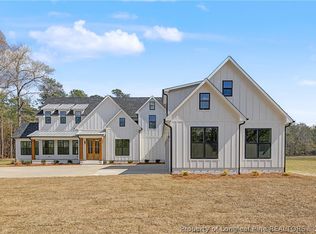
- $779,9004 bd4 ba3.9k sqft5411 Jaxie Ct, Fayetteville, NC 28306Sold
- $253,0003 bd2 ba1.4k sqft7145 Butler Nursery Rd, Fayetteville, NC 28306Off Market
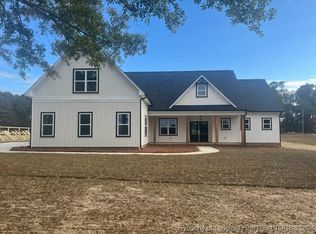
- $380,0004 bd3 ba2k sqft7137 Butler Nursery Rd, Fayetteville, NC 28306Sold
- $77,50020 acres7149 Butler Nursery Rd, Fayetteville, NC 28306Sold
- $44,5645.13 acres7392 Sallie Ln, Fayetteville, NC 28306Off Market
- $410,0003 bd2 ba2.1k sqft7129 Butler Nursery Rd, Fayetteville, NC 28306Sold
- $103,5075.13 acres7330 Sallie Ln, Fayetteville, NC 28306Off Market
Nearby schools
GreatSchools rating
- 6/10Gray's Creek ElementaryGrades: PK-5Distance: 1.5 mi
- 8/10Gray's Creek MiddleGrades: 6-8Distance: 4.1 mi
- 7/10Gray's Creek High SchoolGrades: 9-12Distance: 4.3 mi
Schools provided by the listing agent
- Elementary: Alderman Road Elementary
- Middle: Grays Creek Middle School
- High: Grays Creek Senior High
Source: LPRMLS. This data may not be complete. We recommend contacting the local school district to confirm school assignments for this home.
Get a cash offer in 3 minutes
Find out how much your home could sell for in as little as 3 minutes with a no-obligation cash offer.
Estimated market value
$598,600
Get a cash offer in 3 minutes
Find out how much your home could sell for in as little as 3 minutes with a no-obligation cash offer.
Estimated market value
$598,600
- North Carolina
- Cumberland County
- Fayetteville
- 28306
- 5420 Jaxie Ct
Nearby cities
Nearby neighborhoods
Nearby zip codes
Other Fayetteville Topics
