Skip main navigation
Off market
  • $507,300

    5411 W Stonewood Dr, Bloomington, IN 47403

    3beds
    3baths
    2,316sqft
    SingleFamily
    Built in 2014
    8,276 Square Feet Lot
    $507,300 Zestimate®
    $219/sqft
    $2,718 Estimated rent

    Home value

    $507,300

    $482,000 - $533,000

    $2,718/mo

    Zestimate® history
    Loading
    Loading...

    Owner options

    List your home for rent

    $2,718/mo

    Rent Zestimate®

    Find your next renter with Zillow Rental Manager. Plus, with online applications, you can quickly screen prospective tenants – for free.

    Learn more

    $2,718/mo

    Rent Zestimate®

    Refinance and save

    $2,449/mo

    Est. payment

    Refinancing to a lower rate could help reduce your monthly payments and save thousands over the life of the loan.

    See today's rates

    $2,449/mo

    Est. payment

    Explore your selling options

    Work with a Zillow partner agent

    Leverage their expertise and Zillow's premium Showcase listings to get your home seen by more buyers.

    Get started

    List with your own agent

    Get your home in front of millions of buyers by listing it on Zillow.

    Learn how to do it

    Sell it yourself

    Take full control of how buyers see your home on Zillow by listing For Sale by Owner (FSBO).

    List your home

    What's special

    AVAILABLE NOW!THE STATESIDE CAMDEN FLOOR PLAN WITH BASEMENT BY BEAZER HOMES! Welcome to Stonechase- Bloomingtons Premier and Professional Beazer Neighborhood! The CAMDEN Floor plan features an array of Upscale Amenities, Modern Design and Fabulous One-Level Living. This 3 Bedroom, 2-Full Bath Ranch, over Partial Basement with 9 Ft. Walls, offers over 3200 Sq.Ft of Living. The Gourmet Kitchen is Stunning with Granite Counters, Kitchen Island, Double Ovens and Level Four Cabinets with Crown Molding. There are Vaulted Ceilings in the Great Room, Kitchen and Dining Area, Laminate Floors, Recessed Lighting and Vented Gas Fireplace with Ceramic Surround, Gas Line and Wood Mantle. You will love the Gorgeous Master Suite with Trey Ceiling, Garden Tub and Separate Shower and a Huge Walk-In Closet. This Home has over $83,000 in Sales and Design Options. This is an Energy Star Certified Home with a High Efficiency Gas Furnace, Extra Insulation and Low E Windows and Doors. Proposed Completion Sept 2014.

    This property is not currently displayed as for sale or rent on Zillow. This may be different from what's on other websites or public sources.
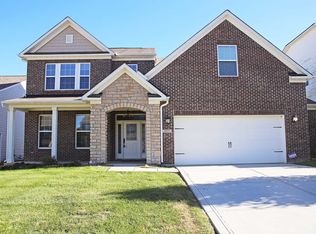
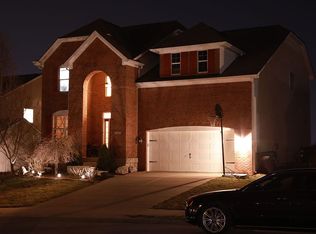
    Facts & features

    Interior

    Bedrooms & bathrooms
    • Bedrooms: 3
    • Bathrooms: 3
    Heating
    • Other
    Cooling
    • Central
    Features
    • Basement: Finished
    • Has fireplace: Yes
    • Fireplace features: Electric
    Interior area
    • Total interior livable area: 2,316 sqft

    Property

    Parking
    • Parking features: Garage - Attached
    Lot
    • Size: 8,276 Square Feet
    Details
    • Parcel number: 530902400009144015

    Construction

    Type & style
    • Home type: SingleFamily
    Materials
    • masonry
    • Foundation: Crawl/Raised
    • Roof: Asphalt
    Condition
    • Year built: 2014

    Community & HOA

    Location
    • Region: Bloomington

    Financial & listing details

    • Price per square foot: $219/sqft
    • Tax assessed value: $516,600
    • Annual tax amount: $4,202

    Price history

    Price history is unavailable.

    Public tax history

    Tax history is unavailable.
    Find assessor info on the county website

    Neighborhood: 47403

    Nearby schools

    GreatSchools rating
    Get pre-qualified for a loan
    At Zillow Home Loans, we can pre-qualify you in as little as 5 minutes with no impact to your credit score.

    An equal housing lender. NMLS #10287.

    Sell for more on Zillow
    Get a Zillow Showcase℠ listing at no additional cost and you could sell for .
    $507,300
    2% more
    +$10,146
    With Zillow Showcase(estimated)
    $517,446
