Skip main navigation
Off market
  • $502,200

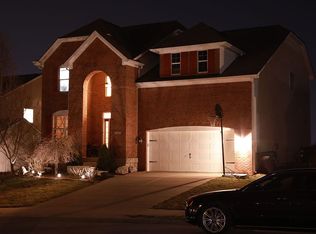
    5411 W Stonewood Dr, Bloomington, IN 47403

    4beds
    2baths
    3,060sqft
    SingleFamily
    Built in 2014
    7,840 Square Feet Lot
    $502,200 Zestimate®
    $164/sqft
    $2,835 Estimated rent

    Home value

    $502,200

    $477,000 - $527,000

    $2,835/mo

    Zestimate® history
    Loading
    Loading...

    Owner options

    List your home for rent

    $2,835/mo

    Rent Zestimate®

    Find your next renter with Zillow Rental Manager. Plus, with online applications, you can quickly screen prospective tenants – for free.

    Learn more

    $2,835/mo

    Rent Zestimate®

    Refinance and save

    $2,424/mo

    Est. payment

    Refinancing to a lower rate could help reduce your monthly payments and save thousands over the life of the loan.

    See today's rates

    $2,424/mo

    Est. payment

    Explore your selling options

    Work with a Zillow partner agent

    Leverage their expertise and Zillow's premium Showcase listings to get your home seen by more buyers.

    Get started

    List with your own agent

    Get your home in front of millions of buyers by listing it on Zillow.

    Learn how to do it

    Sell it yourself

    Take full control of how buyers see your home on Zillow by listing For Sale by Owner (FSBO).

    List your home

    What's special

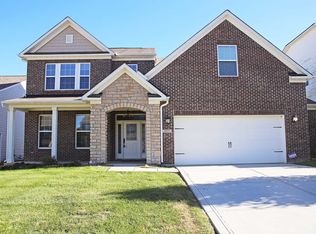
    From first glance you might think this is a small house. But you will be delighted and surprised when you come inside and see this expansive, open and lovely home. Only 4 years old in September, this homeowner has gone above and beyond adding a brand new architectural roof, hard wood flooring in the foyer, front hall and dining room. The kitchen is accented with a gorgeous subway tile. And the new carpet and padding is both water resistant and stain proof. And boy is it plush! They have added black out blinds in all the bedrooms and leveler blinds throughout. In the 2nd bedroom notice the chair rail and new closet system making for easy organization. You can feel secure with Smithville Communications Security is on the job adding a smoke detector and CO detector wired directly to Smithville as well as a back up battery for the basement sump pump. Extra options while building were Silestone counter tops in the gourmet kitchen and Butlers Pantry, ceramic flooring in the kitchen, sun room , laundry and all the baths... extra sound proofing insulation around bedroom 2, the owners suite, the powder room , laundry and the upstairs bathroom. Also for those chefs that prefer a gas cooktop, the owners planned ahead and added a gas valve underneath so one could be added at a later date. The vaulted ceilings in the great room soar and the arched doorways add even more character and charm. Upstairs is another family living space/ loft, a full bath and nice size bedroom If you're looking for a place for the kids to play in the winter or even more living space down the road, check out the 2300+, 9 foot deep basement. There is a rough in for a future full bath. All this and you still have a energy star certified home with Low e Windows and doors: Energy sealed, R18 wall and R49 ceiling ( where permissible). Drape insulation on basement walls, programmable thermostat, mastic sealed ductwork, and the microwave hood is vented to the outside.

    This property is not currently displayed as for sale or rent on Zillow. This may be different from what's on other websites or public sources.

    Facts & features

    Interior

    Bedrooms & bathrooms
    • Bedrooms: 4
    • Bathrooms: 2.5
    Heating
    • Other
    Cooling
    • Central
    Features
    • Basement: Partially finished
    • Has fireplace: Yes
    Interior area
    • Total interior livable area: 3,060 sqft

    Property

    Parking
    • Parking features: Garage - Attached
    Lot
    • Size: 7,840 Square Feet
    Details
    • Parcel number: 530902400009145015

    Construction

    Type & style
    • Home type: SingleFamily
    Materials
    • masonry
    • Roof: Asphalt
    Condition
    • Year built: 2014

    Community & HOA

    Location
    • Region: Bloomington

    Financial & listing details

    • Price per square foot: $164/sqft
    • Tax assessed value: $545,000
    • Annual tax amount: $4,430

    Price history

    DateEventPrice
    7/28/2017Sold$339,500$111/sqft
    Source: Agent Provided Report a problem

    Public tax history

    YearProperty taxesTax assessment
    2025$4,430 +9.4%$545,000 +0.3%
    2024$4,048 +8.7%$543,100 +8.7%
    2023$3,726 +14%$499,500 +11.4%
    2022$3,267 +2.5%$448,300 +13.4%
    2021$3,186 +12.8%$395,200 +6.4%
    2020$2,826 +4.1%$371,500 +4.1%
    2019$2,715 +7.8%$356,900 +5.8%
    2018$2,518 +15.9%$337,400 +7.2%
    2017$2,173 $314,600 +6%
    2016$2,173 +1.4%$296,900 +6.6%
    2014$2,144 +15713.4%$278,400 +15366.7%
    2013$14 -40.2%$1,800 +12.5%
    2012$23 $1,600
    Find assessor info on the county website

    Neighborhood: 47403

    Nearby schools

    GreatSchools rating
    Get pre-qualified for a loan
    At Zillow Home Loans, we can pre-qualify you in as little as 5 minutes with no impact to your credit score.

    An equal housing lender. NMLS #10287.

    Sell for more on Zillow
    Get a Zillow Showcase℠ listing at no additional cost and you could sell for .
    $502,200
    2% more
    +$10,044
    With Zillow Showcase(estimated)
    $512,244