Introducing this stunning home that effortlessly combines elegance with practicality. As you step inside, the open floor plan beckons, creating a seamless flow and a sense of spaciousness. Soaring ceilings flood the space with an abundance of natural light, highlighting the contemporary design. The heart of this home is its dream kitchen, adorned with granite countertops and featuring a convenient double oven. The butler's pantry adds a touch of luxury, perfect for creating your own coffee haven. Imagine enjoying your morning brew in the warm and welcoming sunroom and entertaining with a generous dining area. Retreat to the expansive bedroom, providing comfort and tranquility. Step outside to the rear deck, where a built-in gas grille awaits, perfect for outdoor entertaining. The garage boasts ample built-in storage, ensuring a clutter-free living space. Not just aesthetically pleasing, this home is also energy-efficient, aligning with modern eco-conscious living. Don't miss the opportunity to make this architectural gem your own – a harmonious blend of style and functionality.
Closed
$415,000
5439 W Stonewood Dr, Bloomington, IN 47403
3beds
2,368sqft
Single Family Residence
Built in 2012
9,147 Square Feet Lot
$431,800 Zestimate®
$--/sqft
$2,618 Estimated rent
Home value
$431,800
$410,000 - $453,000
$2,618/mo
Zestimate® history
Owner options
List your home for rent
$2,618/mo
Rent Zestimate®
Find your next renter with Zillow Rental Manager. Plus, with online applications, you can quickly screen prospective tenants – for free.
$2,618/mo
Rent Zestimate®
Refinance and save
$2,941/mo
Est. payment
Refinancing to a lower rate could help reduce your monthly payments and save thousands over the life of the loan.
$2,941/mo
Est. payment
Explore your selling options
Work with a Zillow partner agent
Leverage their expertise and Zillow's premium Showcase listings to get your home seen by more buyers.
Get startedList with your own agent
Get your home in front of millions of buyers by listing it on Zillow.
Learn how to do itSell it yourself
Take full control of how buyers see your home on Zillow by listing For Sale by Owner (FSBO).
List your homeWhat's special
Energy - efficientGenerous dining areaExpansive bedroomContemporary designRear deckDream kitchenOpen floor plan
Zillow last checked:
Listing updated:
Listed by:
Michelle Papp Cell:812-322-1505,
RE/MAX Acclaimed Properties
Bought with:
Zakary Szymanski, RB14036909
Stellar Realty Group
Source: IRMLS,MLS#: 202402093
Facts & features
Interior
Bedrooms & bathrooms
- Bedrooms: 3
- Bathrooms: 2
- Full bathrooms: 2
- Main level bedrooms: 3
Bedroom 1
- Level: Main
Bedroom 2
- Level: Main
Dining room
- Level: Main
- Area: 154
- Dimensions: 14 x 11
Kitchen
- Level: Main
- Area: 168
- Dimensions: 14 x 12
Living room
- Level: Main
- Area: 360
- Dimensions: 24 x 15
Heating
- Conventional, Forced Air
Cooling
- Central Air
Appliances
- Included: Dishwasher, Microwave, Refrigerator, Built-In Gas Grill, Gas Cooktop, Exhaust Fan, Double Oven, Gas Water Heater
Features
- Flooring: Carpet, Laminate
- Windows: Window Treatments
- Basement: Crawl Space
- Number of fireplaces: 1
- Fireplace features: Family Room, Electric
Interior area
- Total structure area: 2,368
- Total interior livable area: 2,368 sqft
- Finished area above ground: 2,368
- Finished area below ground: 0
Property
Parking
- Total spaces: 2
- Parking features: Attached
- Attached garage spaces: 2
Features
- Levels: One
- Stories: 1
- Has view: Yes
- View description: Water
- Has water view: Yes
- Water view: Water
Lot
- Size: 9,147 Square Feet
- Dimensions: 6x120x87x130
- Features: Level, Near College Campus, Near Walking Trail
Details
- Parcel number: 530902400009.148015
Construction
Type & style
- Home type: SingleFamily
- Architectural style: Ranch
- Property subtype: Single Family Residence
Materials
- Brick, Vinyl Siding
- Roof: Asphalt,Shingle
Condition
- New construction: No
- Year built: 2012
Utilities & green energy
- Sewer: City
- Water: Public, Bloomington City Utility
Green energy
- Energy efficient items: Doors, Windows
Community & HOA
Community
- Subdivision: Stonechase
HOA
- Has HOA: Yes
- HOA fee: $405 annually
Location
- Region: Bloomington
Financial & listing details
- Tax assessed value: $365,400
- Annual tax amount: $1,987
- Date on market: 2/29/2024
- Listing terms: Cash,Conventional,FHA,VA Loan
Price history
| Date | Event | Price |
|---|---|---|
| 2/28/2024 | Sold | $415,000-0.5% |
Source:  IRMLS #202402093 Report a problem IRMLS #202402093 Report a problem | ||
| 2/23/2024 | Pending sale | $417,000 |
Source: IRMLS #202402093 Report a problem | ||
| 1/21/2024 | Listed for sale | $417,000 |
Source: IRMLS #202402093 Report a problem | ||
Public tax history
| Year | Property taxes | Tax assessment |
|---|---|---|
| 2025 | $2,824 -9.2% | $365,400 +0.5% |
| 2024 | $3,111 +4.9% | $363,700 -7.9% |
| 2023 | $2,967 +13.3% | $395,000 +9% |
| 2022 | $2,619 +11.3% | $362,500 +12.6% |
| 2021 | $2,354 +18.4% | $322,000 +12% |
| 2020 | $1,988 +9.9% | $287,400 +8.1% |
| 2019 | $1,809 -0.4% | $265,800 +9% |
| 2018 | $1,816 +23.6% | $243,900 +0.2% |
| 2017 | $1,469 | $243,400 +9.1% |
| 2016 | $1,469 +3.3% | $223,000 +10.7% |
| 2014 | $1,423 +2.5% | $201,400 +2.3% |
| 2013 | $1,388 +12143.2% | $196,800 +12200% |
| 2012 | $11 | $1,600 |
Find assessor info on the county website
Neighborhood: 47403
Nearby homes
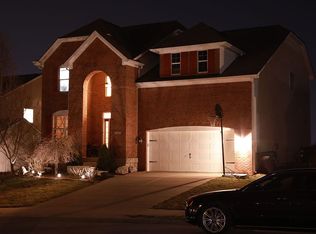
- $681,8005 bd4 ba5.6k sqft5427 W Stonewood Dr, Bloomington, IN 47403Off Market
- $447,5003 bd3 ba2.9k sqft5445 W Stonewood Dr, Bloomington, IN 47403Sold

- $438,7003 bd3 ba3.1k sqft5419 W Stonewood Dr, Bloomington, IN 47403Off Market
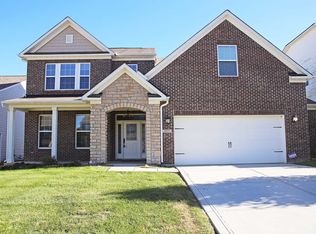
- $518,0004 bd3 ba2.7k sqft5438 W Stonewood Dr, Bloomington, IN 47403Off Market

- $464,2004 bd3 ba2.9k sqft5449 W Stonewood Dr, Bloomington, IN 47403Off Market
- $528,1004 bd3 ba3.1k sqft5450 W Stonewood Dr, Bloomington, IN 47403Off Market
- $507,3003 bd3 ba2.3k sqft5411 W Stonewood Dr, Bloomington, IN 47403Off Market
- $499,3004 bd2 ba3k sqft5411 W Stonewood Dr, Bloomington, IN 47403Off Market
Nearby schools
GreatSchools rating
- 5/10Highland Park Elementary SchoolGrades: PK-6Distance: 0.3 mi
- 7/10Lora L Batchelor Middle SchoolGrades: 7-8Distance: 3.7 mi
- 9/10Bloomington High School NorthGrades: 9-12Distance: 4 mi
Schools provided by the listing agent
- Elementary: Highland Park
- Middle: Batchelor
- High: Bloomington North
- District: Monroe County Community School Corp.
Source: IRMLS. This data may not be complete. We recommend contacting the local school district to confirm school assignments for this home.


Get pre-qualified for a loan
At Zillow Home Loans, we can pre-qualify you in as little as 5 minutes with no impact to your credit score.An equal housing lender. NMLS #10287.
Sell for more on Zillow
Get a Zillow Showcase℠ listing at no additional cost and you could sell for .
$431,800
2% more
+$8,636
With Zillow Showcase(estimated)
$440,436
- Indiana
- Monroe County
- Bloomington
- 47403
- 5439 W Stonewood Dr
Nearby cities
Nearby neighborhoods
Nearby zip codes
Other Bloomington Topics
