Seller's are building new home and have reduced price well below market value to ensure a quick sale. This home is located in the highly desired Stonechase Community and is quite possibly situated on the very best lot within the neighborhood. Great curb appeal, fenced in rear yard with amazing heated pool and great views of pond. This 3 bedroom home has a large loft that can be easily/economically converted to a 4th bedroom if desired. The main floor offers a supers pacious open floor plan with a large kitchen equipped with an island, loads of cabinets, and countertop space, lots of windows allowing endless natural light, as well as office area, dining, sunroom, etc. New roof in 2023, new upstairs carpet, possession at closing. A quote for converting the loft to 4th bedroom can be provided.
Sold
$447,500
5445 W Stonewood Dr, Bloomington, IN 47403
3beds
2,948sqft
Residential, Single Family Residence
Built in 2013
9,147 Square Feet Lot
$489,700 Zestimate®
$152/sqft
$3,432 Estimated rent
Home value
$489,700
$465,000 - $514,000
$3,432/mo
Zestimate® history
Owner options
List your home for rent
$3,432/mo
Rent Zestimate®
Find your next renter with Zillow Rental Manager. Plus, with online applications, you can quickly screen prospective tenants – for free.
$3,432/mo
Rent Zestimate®
Refinance and save
$2,547/mo
Est. payment
Refinancing to a lower rate could help reduce your monthly payments and save thousands over the life of the loan.
$2,547/mo
Est. payment
Explore your selling options
Work with a Zillow partner agent
Leverage their expertise and Zillow's premium Showcase listings to get your home seen by more buyers.
Get startedList with your own agent
Get your home in front of millions of buyers by listing it on Zillow.
Learn how to do itSell it yourself
Take full control of how buyers see your home on Zillow by listing For Sale by Owner (FSBO).
List your homeWhat's special
Zillow last checked:
Listing updated:
Listed by:
Mark Linder 317-514-6275,
CENTURY 21 Scheetz
Bought with:
Non-BLC Member
MIBOR REALTOR® Association
Source: MIBOR as distributed by MLS GRID,MLS#: 21945632
Facts & features
Interior
Bedrooms & bathrooms
- Bedrooms: 3
- Bathrooms: 3
- Full bathrooms: 2
- 1/2 bathrooms: 1
- Main level bathrooms: 1
Primary bedroom
- Features: Carpet
- Level: Upper
- Area: 304 Square Feet
- Dimensions: 19x16
Bedroom 2
- Features: Carpet
- Level: Upper
- Area: 208 Square Feet
- Dimensions: 16x13
Bedroom 3
- Features: Carpet
- Level: Upper
- Area: 182 Square Feet
- Dimensions: 14x13
Dining room
- Features: Engineered Hardwood
- Level: Main
- Area: 130 Square Feet
- Dimensions: 13x10
Kitchen
- Features: Engineered Hardwood
- Level: Main
- Area: 285 Square Feet
- Dimensions: 19x15
Living room
- Features: Engineered Hardwood
- Level: Main
- Area: 304 Square Feet
- Dimensions: 19x16
Loft
- Features: Carpet
- Level: Upper
- Area: 168 Square Feet
- Dimensions: 14x12
Office
- Features: Engineered Hardwood
- Level: Main
- Area: 143 Square Feet
- Dimensions: 13x11
Heating
- Has Heating (Unspecified Type)
Cooling
- Has cooling: Yes
Appliances
- Included: Dishwasher, Microwave, Electric Oven, Refrigerator, Water Heater
Features
- High Ceilings, Kitchen Island, Ceiling Fan(s), Eat-in Kitchen, Walk-In Closet(s)
- Has basement: No
- Number of fireplaces: 1
- Fireplace features: Gas Log, Living Room
Interior area
- Total structure area: 2,948
- Total interior livable area: 2,948 sqft
- Finished area below ground: 0
Property
Parking
- Total spaces: 2
- Parking features: Attached
- Attached garage spaces: 2
Features
- Levels: Two
- Stories: 2
- Pool features: In Ground
- Fencing: Fence Full Rear
Lot
- Size: 9,147 Square Feet
- Features: Irregular Lot
Details
- Parcel number: 530902400009149015
- Horse amenities: None
Construction
Type & style
- Home type: SingleFamily
- Architectural style: Traditional
- Property subtype: Residential, Single Family Residence
Materials
- Vinyl Siding
- Foundation: Slab
Condition
- New construction: No
- Year built: 2013
Utilities & green energy
- Water: Municipal/City
Community & HOA
Community
- Subdivision: Stone Chase
HOA
- Has HOA: Yes
- HOA fee: $387 annually
Location
- Region: Bloomington
Financial & listing details
- Price per square foot: $152/sqft
- Tax assessed value: $422,000
- Annual tax amount: $3,954
- Date on market: 11/16/2023
- Cumulative days on market: 83 days
Price history
| Date | Event | Price |
|---|---|---|
| 1/11/2024 | Sold | $447,500-0.5%$152/sqft |
Source:  MIBOR as distributed by MLS GRID #21945632 Report a problem MIBOR as distributed by MLS GRID #21945632 Report a problem | ||
| 12/24/2023 | Pending sale | $449,900$153/sqft |
Source: MIBOR as distributed by MLS GRID #21945632 Report a problem | ||
| 12/4/2023 | Price change | $449,900-4.3% |
Source:  IRMLS #202335609 Report a problem IRMLS #202335609 Report a problem | ||
| 11/16/2023 | Price change | $469,900-2.1%$159/sqft |
Source: MIBOR as distributed by MLS GRID #21945632 Report a problem | ||
| 10/19/2023 | Price change | $479,900-2% |
Source: IRMLS #202335609 Report a problem | ||
| 9/29/2023 | Listed for sale | $489,900 |
Source: IRMLS #202335609 Report a problem | ||
Public tax history
| Year | Property taxes | Tax assessment |
|---|---|---|
| 2025 | $3,366 -15.9% | $422,000 -0.5% |
| 2024 | $4,003 +1.3% | $424,200 -11.9% |
| 2023 | $3,954 +14.3% | $481,500 +7.3% |
| 2022 | $3,460 +1.6% | $448,700 +13.9% |
| 2021 | $3,405 +12.8% | $393,800 +5.9% |
| 2020 | $3,018 +3.4% | $371,700 +4.2% |
| 2019 | $2,918 +6.7% | $356,800 +5.4% |
| 2018 | $2,734 +14.7% | $338,500 +6.2% |
| 2017 | $2,384 | $318,600 +6.5% |
| 2016 | $2,384 +2.6% | $299,200 +7% |
| 2014 | $2,323 +19.4% | $279,600 +11.3% |
| 2013 | $1,945 +8476% | $251,200 +15600% |
| 2012 | $23 | $1,600 |
Find assessor info on the county website
Neighborhood: 47403
Nearby homes
- $415,0003 bd2 ba2.3k sqft5439 W Stonewood Dr, Bloomington, IN 47403Sold

- $469,3004 bd3 ba2.9k sqft5449 W Stonewood Dr, Bloomington, IN 47403Off Market

- $471,1004 bd3 ba3.3k sqft5455 W Stonewood Dr, Bloomington, IN 47403Off Market
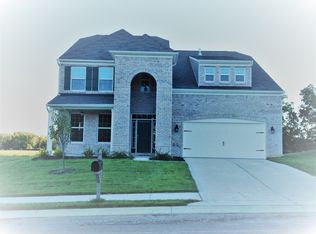
- $679,1005 bd4 ba5.6k sqft5427 W Stonewood Dr, Bloomington, IN 47403Off Market
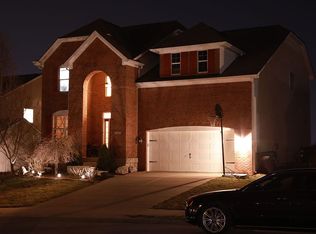
- $485,8004 bd4 ba4.2k sqft5461 W Stonewood Dr, Bloomington, IN 47403Off Market
- $530,1004 bd3 ba3.1k sqft5450 W Stonewood Dr, Bloomington, IN 47403Off Market
- $519,8004 bd3 ba2.7k sqft5438 W Stonewood Dr, Bloomington, IN 47403Off Market
- $444,2003 bd3 ba3.1k sqft5419 W Stonewood Dr, Bloomington, IN 47403Off Market
Nearby schools
GreatSchools rating
- 5/10Highland Park Elementary SchoolGrades: PK-6Distance: 0.3 mi
- 7/10Lora L Batchelor Middle SchoolGrades: 7-8Distance: 3.7 mi
- 9/10Bloomington High School NorthGrades: 9-12Distance: 4 mi


Get pre-qualified for a loan
At Zillow Home Loans, we can pre-qualify you in as little as 5 minutes with no impact to your credit score.An equal housing lender. NMLS #10287.
Sell for more on Zillow
Get a Zillow Showcase℠ listing at no additional cost and you could sell for .
$489,700
2% more
+$9,794
With Zillow Showcase(estimated)
$499,494
- Indiana
- Monroe County
- Bloomington
- 47403
- 5445 W Stonewood Dr
Nearby cities
Nearby neighborhoods
Nearby zip codes
Other Bloomington Topics
