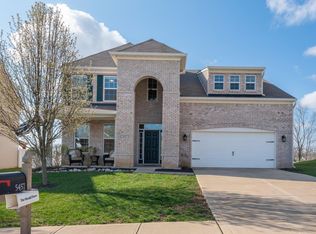
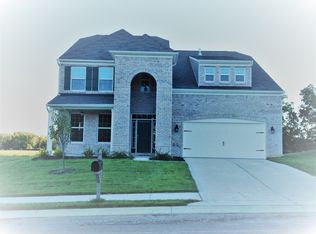
THIS HOME HAS IT ALL! This popular 2912 Sq. Ft. Juniper floor plan in Stonechase offers 4 Large Bedrooms, Designer Kitchen with Morning Room, Study on the Main Level, Formal Dining Room and Spacious Great Room with Stone Fireplace. From the moment you enter the Home through the Designer Front Door, you will notice so many Upgrades and Special Features. The Main Level Study/ Den features Glass French Doors and is located away from the Main Living area. The Formal Dining Room is ideal for Dining Room Furniture or could be a multi-use Flex Space. The Designer Kitchen and Morning Room offers Light and Bright Space and is enhanced with a Wall of Windows. The Kitchen was upgraded with Top of the Line Cabinets, Stone Counters, Breakfast Bar, Stainless Appliances, Large Pantry with Designers Doors, Kitchen Island and so much more. The Upper Level Four Bedrooms provide the Bedroom space you have been looking for! The Master Suite, with upgraded Master Bath, has space for Large Furniture and More! The Master Bath, with jetted Garden Tub, Shower, double Sink Vanity and Huge Walk-In Closet is sure to please. There are three additional Bedrooms, Full Hall Bath and Laundry Room on the Upper Level too. Located on a Quiet Cul-de-Sac , the property backs up to open Farmland with wonderful Year-Round Views.
This property is off market, which means it's not currently listed for sale or rent on Zillow. This may be different from what's available on other websites or public sources.