Skip main navigation
Off market
  • $517,800

    5457 W Stonewood Dr, Bloomington, IN 47403

    5beds
    3,608sqft
    SingleFamily
    Built in 2012
    8,276 Square Feet Lot
    $517,800 Zestimate®
    $144/sqft
    $3,314 Estimated rent

    Home value

    $517,800

    $492,000 - $544,000

    $3,314/mo

    Zestimate® history
    Loading
    Loading...

    Owner options

    List your home for rent

    $3,314/mo

    Rent Zestimate®

    Find your next renter with Zillow Rental Manager. Plus, with online applications, you can quickly screen prospective tenants – for free.

    Learn more

    $3,314/mo

    Rent Zestimate®

    Refinance and save

    $2,533/mo

    Est. payment

    Refinancing to a lower rate could help reduce your monthly payments and save thousands over the life of the loan.

    See today's rates

    $2,533/mo

    Est. payment

    Explore your selling options

    Work with a Zillow partner agent

    Leverage their expertise and Zillow's premium Showcase listings to get your home seen by more buyers.

    Get started

    List with your own agent

    Get your home in front of millions of buyers by listing it on Zillow.

    Learn how to do it

    Sell it yourself

    Take full control of how buyers see your home on Zillow by listing For Sale by Owner (FSBO).

    List your home

    What's special

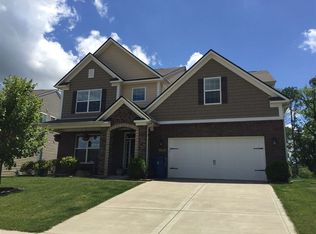
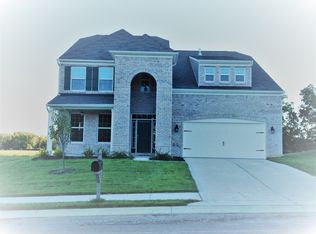
    The much desired 4- 5 bedroom Providence floor plan offers the very best the Builder had to offer with many upgrades including bronze fixtures in the owner's suite bath, a cultured marble tub and shower a ginormous closet off the other closet... The French Country exterior is a welcome site returning home everyday. The front porch is a great place to sit, have a glass of iced tea and meet your neighbors and the back patio a great place to have your morning beverage and watch the sun rise over the neighboring farm and a pond. Nice large windows throughout, let the sunshine and light in and flows through this home. The living room/parlor/ library ( currently a large office area) and formal dining room greet you as you walk into in this remarkable home. The kitchen has added windows so you can dine with nature surrounding you. With granite counter tops , upgraded cabinets and a walk in pantry along with stainless steel gas range and appliances and a center island for more storage and counter space make this a cooks delight. A stone surround raised hearth gas fireplace adds a touch of warmth to this lovely space and topping it all off we have a guest bedroom or in-law suite if you added an armoire connected to a full bath with a 5' shower. Upstairs a perfect loft for a study room, exercise area, whatever your hearts delight and 4 large bedrooms all having walk in closets! One closet is a jackn Jill closet.. so cool!!Come see and it will be hard to say no to making this your next home.Possession is subject to tenants rights 08/15/2021

    This property is off market, which means it's not currently listed for sale or rent on Zillow. This may be different from what's available on other websites or public sources.
    Facts & features

    Interior

    Bedrooms & bathrooms
    • Bedrooms: 5
    • Bathrooms: 3
    • Full bathrooms: 3
    • Main level bathrooms: 1
    Heating
    • Forced air, Gas
    Cooling
    • Central
    Appliances
    • Included: Dishwasher, Microwave, Refrigerator
    Features
    • Garden Tub, 1st Bdrm En Suite
    • Flooring: Tile, Carpet
    • Has fireplace: Yes
    • Fireplace features: Family Room
    Interior area
    • Total interior livable area: 3,608 sqft
    • Finished area below ground: 0

    Property

    Parking
    • Parking features: Garage - Attached
    Features
    • Patio & porch: Porch Covered
    • Exterior features: Vinyl, Brick
    Lot
    • Size: 8,276 Square Feet
    • Features: Cul-de-Sac
    Details
    • Parcel number: 530902400009151015

    Construction

    Type & style
    • Home type: SingleFamily
    • Architectural style: Two Story, Contemporary
    Materials
    • masonry
    • Roof: Asphalt
    Condition
    • Year built: 2012

    Utilities & green energy

    • Gas: Gas
    • Sewer: Public Sewer
    • Water: City

    Community & HOA

    HOA
    • Has HOA: Yes
    • HOA fee: $33 monthly
    Location
    • Region: Bloomington

    Financial & listing details

    • Price per square foot: $144/sqft
    • Tax assessed value: $481,100
    • Annual tax amount: $3,873

    Price history

    DateEventPrice
    5/23/2023Sold$489,900
    Source: IRMLS #202309605 Report a problem
    4/2/2023Contingent$489,900
    Source: IRMLS #202309605 Report a problem
    4/1/2023Listed for sale$489,900+22.5%
    Source: IRMLS #202309605 Report a problem
    6/2/2021Listing removed--
    Source: RE/MAX International Report a problem
    4/4/2021Pending sale$399,900$111/sqft
    Source: RE/MAX International #202110544 Report a problem
    4/3/2021Contingent$399,900
    Source: IRMLS #202110544 Report a problem
    4/1/2021Listed for sale$399,900+15.9%
    Source: IRMLS #202110544 Report a problem
    10/24/2019Listing removed$344,999$96/sqft
    Source: Mentor Listing Realty, Inc. #201930984 Report a problem
    8/12/2019Price change$344,999-1.4%$96/sqft
    Source: Mentor Listing Realty, Inc. #201930984 Report a problem
    7/20/2019Listed for sale$349,999$97/sqft
    Source: Mentor Listing Realty, Inc. #201930984 Report a problem
    7/20/2019Listing removed$2,100$1/sqft
    Source: Mackie Properties, LLC Report a problem
    4/9/2019Listed for rent$2,100+5%$1/sqft
    Source: Mackie Properties, LLC Report a problem
    10/10/2018Listing removed$2,000$1/sqft
    Source: Mackie Properties, LLC Report a problem
    9/14/2018Price change$2,000-9.1%$1/sqft
    Source: Mackie Properties, LLC Report a problem
    8/27/2018Price change$2,200-12%$1/sqft
    Source: Mackie Properties, LLC Report a problem
    8/13/2018Listed for rent$2,500$1/sqft
    Source: Mackie Properties, LLC Report a problem

    Public tax history

    YearProperty taxesTax assessment
    2025$3,873 +8.7%$481,100 +0%
    2024$3,563 +9%$480,900 +8%
    2023$3,270 +10.1%$445,400 +11.5%
    2022$2,968 -44.5%$399,500 +9.9%
    2021$5,346 +12%$363,600 +6.4%
    2020$4,772 +3.8%$341,600 +4.1%
    2019$4,596 +99.3%$328,300 +4.9%
    2018$2,306 +14.3%$312,900 +5.8%
    2017$2,018 $295,700 +6.8%
    2016$2,018 +3%$276,800 +7%
    2014$1,959 -48.5%$258,600 +2.5%
    2013$3,801 +16657.7%$252,300 +15668.8%
    2012$23 $1,600
    Find assessor info on the county website

    Neighborhood: 47403

    Nearby schools

    GreatSchools rating
    Schools provided by the listing agent
    • Elementary: Highland Park
    • Middle: Batchelor
    • High: Bloomington North
    • District: Monroe County Community School Corp.

    Source: The MLS. This data may not be complete. We recommend contacting the local school district to confirm school assignments for this home.

    Get pre-qualified for a loan
    At Zillow Home Loans, we can pre-qualify you in as little as 5 minutes with no impact to your credit score.

    An equal housing lender. NMLS #10287.

    Sell for more on Zillow
    Get a Zillow Showcase℠ listing at no additional cost and you could sell for .
    $517,800
    2% more
    +$10,356
    With Zillow Showcase(estimated)
    $528,156