Skip main navigation
Off market
  • $484,200

    5461 W Stonewood Dr, Bloomington, IN 47403

    4beds
    4,225sqft
    SingleFamily
    Built in 2012
    8,712 Square Feet Lot
    $484,200 Zestimate®
    $115/sqft
    $3,667 Estimated rent

    Home value

    $484,200

    $460,000 - $508,000

    $3,667/mo

    Zestimate® history
    Loading
    Loading...

    Owner options

    List your home for rent

    $3,667/mo

    Rent Zestimate®

    Find your next renter with Zillow Rental Manager. Plus, with online applications, you can quickly screen prospective tenants – for free.

    Learn more

    $3,667/mo

    Rent Zestimate®

    Refinance and save

    $2,979/mo

    Est. payment

    Refinancing to a lower rate could help reduce your monthly payments and save thousands over the life of the loan.

    See today's rates

    $2,979/mo

    Est. payment

    Explore your selling options

    Work with a Zillow partner agent

    Leverage their expertise and Zillow's premium Showcase listings to get your home seen by more buyers.

    Get started

    List with your own agent

    Get your home in front of millions of buyers by listing it on Zillow.

    Learn how to do it

    Sell it yourself

    Take full control of how buyers see your home on Zillow by listing For Sale by Owner (FSBO).

    List your home

    What's special

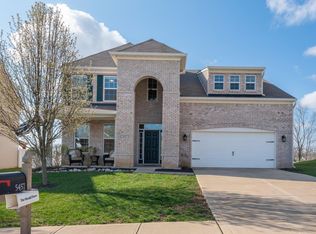
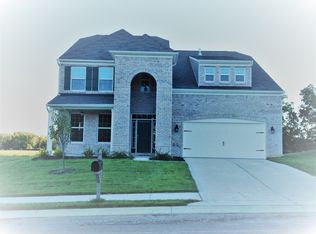
    **Pending** The perfect home for your growing family! This open concept 4 BR, 3.5 BA home is located on a cul-de-sac and includes a soaring two-story entry way, first-floor office and best of all, an ENORMOUS fully-finished basement with bathroom! Basement also includes a playroom for the kids, a wet bar for the grown-ups and a large room that would make a perfect movie screening spot for the whole family. A rare find in Bloomington! Upstairs, find a huge master suite with trey ceiling, bathroom with soaker tub and raised marble double vanity, and oversized master closet. Second floor also includes a convenient upstairs laundry room and three well-sized secondary bedrooms with jack-and-jill bathroom set up. The main floor boasts an open-concept plan with a gas fireplace in the living room, powder room and an office that could easily double as a fifth bedroom. Large kitchen includes upgraded staggered cabinets with crown molding, stainless steel appliances, large pantry, food prep island and breakfast bar. The back door opens onto a 14ft by 16ft stained deck with a lovely scenic view, no overlooking other people's backyards in this home! This one-owner Beazer home was built four years ago and includes more than $87,000 in upgrades from the basic Hampshire model. It is located in the desirable Stonechase subdivision, which features a neighborhood playground, easy access to the fabulous Karst Farm Trail and friendly neighbors. Owners are relocating for work, otherwise they would have stayed forever.

    This property is off market, which means it's not currently listed for sale or rent on Zillow. This may be different from what's available on other websites or public sources.
    Facts & features

    Interior

    Bedrooms & bathrooms
    • Bedrooms: 4
    • Bathrooms: 4
    • Full bathrooms: 3
    • 1/2 bathrooms: 1
    Heating
    • Other, Gas
    Cooling
    • Central
    Appliances
    • Included: Dishwasher, Dryer, Garbage disposal, Microwave, Range / Oven, Refrigerator, Trash compactor, Washer
    Features
    • Flooring: Tile, Carpet, Laminate
    • Basement: Finished
    • Has fireplace: Yes
    Interior area
    • Total interior livable area: 4,225 sqft

    Property

    Parking
    • Total spaces: 2
    • Parking features: Garage - Attached, On-street
    Features
    • Exterior features: Vinyl, Brick
    Lot
    • Size: 8,712 Square Feet
    Details
    • Parcel number: 530902400009152015

    Construction

    Type & style
    • Home type: SingleFamily
    Materials
    • masonry
    • Roof: Shake / Shingle
    Condition
    • Year built: 2012

    Community & HOA

    HOA
    • Has HOA: Yes
    • HOA fee: $32 monthly
    Location
    • Region: Bloomington

    Financial & listing details

    • Price per square foot: $115/sqft
    • Tax assessed value: $431,800
    • Annual tax amount: $3,447

    Price history

    Price history is unavailable.

    Public tax history

    YearProperty taxesTax assessment
    2025$3,447 +0.6%$431,800 -0.3%
    2024$3,426 +9.1%$433,300 +0.7%
    2023$3,140 +14.5%$430,100 +11.5%
    2022$2,742 +2.8%$385,600 +13.5%
    2021$2,667 +12.8%$339,700 +6.5%
    2020$2,364 +5.5%$319,000 +4%
    2019$2,240 +6.7%$306,700 +5.7%
    2018$2,099 +14.3%$290,200 +6.1%
    2017$1,836 $273,600 +6.7%
    2016$1,836 -3.4%$256,300 +1.5%
    2014$1,901 +2.4%$252,400 +2.5%
    2013$1,855 $246,300 +15293.8%
    2012-- $1,600
    Find assessor info on the county website

    Neighborhood: 47403

    Nearby schools

    GreatSchools rating
    Get pre-qualified for a loan
    At Zillow Home Loans, we can pre-qualify you in as little as 5 minutes with no impact to your credit score.

    An equal housing lender. NMLS #10287.

    Sell for more on Zillow
    Get a Zillow Showcase℠ listing at no additional cost and you could sell for .
    $484,200
    2% more
    +$9,684
    With Zillow Showcase(estimated)
    $493,884