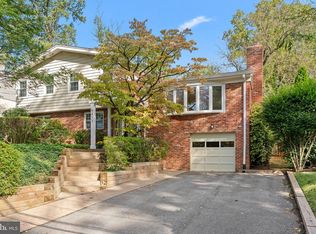
Some homes stay with you long after you leave. Cherished and impeccably maintained by the same owners for 44 years, this timeless brick Colonial/Cape showcases enduring architectural integrity: a genuine slate roof, plaster walls, solid oak hardwoods, and three masonry fireplaces. The main level balances formal charm and relaxed living with an elegant living room featuring custom built-ins and window seating, a dining room with classic corner cabinetry, a sun-drenched family room, an executive study with a wood-burning fireplace, and a four-season sunroom overlooking curated, multi-season gardens. Upstairs, find three spacious bedrooms, including primary and secondary rooms with adjoining flex spaces—ideal for private offices, nurseries, or dressing rooms—plus an updated hall bath with a seated shower. The lower level delivers exceptional functionality with a rec room with fireplace, workshop, hobby room, laundry, full bath, and an extraordinarily rare 2-car garage. Unbeatable location close to the Bethesda Metro, dining, and shops. Top-tier Whitman cluster: Bradley Hills ES, Pyle MS, and Walt Whitman HS.
For sale
$1,580,000
5411 Wilson Ln, Bethesda, MD 20814
3beds
2,819sqft
Single Family Residence
Built in 1939
8,357 Square Feet Lot
$1,358,000 Zestimate®
$560/sqft
$-- HOA
What's special
Solid oak hardwoodsRec room with fireplacePlaster wallsHobby roomGenuine slate roofThree spacious bedroomsThree masonry fireplaces
- 1 day
- 175
- 22
Zillow last checked:
Listing updated:
Listed by:
Steve Schuck 301-580-0177,
Compass (301) 298-1001,
Listing Team: Banner Team, Co-Listing Team: Banner Team,Co-Listing Agent: Mireille Pioppo 718-753-4837,
Compass
Source: Bright MLS,MLS#: MDMC2260624
Facts & features
Interior
Bedrooms & bathrooms
- Bedrooms: 3
- Bathrooms: 4
- Full bathrooms: 3
- 1/2 bathrooms: 1
- Main level bathrooms: 1
Basement
- Area: 1178
Heating
- Radiator, Natural Gas
Cooling
- Central Air, Electric
Appliances
- Included: Gas Water Heater
- Laundry: Lower Level
Features
- Flooring: Hardwood
- Windows: Energy Efficient, Insulated Windows
- Basement: Garage Access,Interior Entry,Windows,Workshop
- Number of fireplaces: 3
Interior area
- Total structure area: 3,319
- Total interior livable area: 2,819 sqft
- Finished area above ground: 2,141
- Finished area below ground: 678
Video & virtual tour
Property
Parking
- Total spaces: 2
- Parking features: Garage Faces Side, Attached
- Attached garage spaces: 2
Accessibility
- Accessibility features: Other
Features
- Levels: Three
- Stories: 3
- Pool features: None
Lot
- Size: 8,357 Square Feet
Details
- Additional structures: Above Grade, Below Grade
- Parcel number: 160700678403
- Zoning: R60
- Special conditions: Standard
Construction
Type & style
- Home type: SingleFamily
- Architectural style: Colonial,Cape Cod
- Property subtype: Single Family Residence
Materials
- Brick
- Foundation: Block
- Roof: Slate
Condition
- New construction: No
- Year built: 1939
Utilities & green energy
- Sewer: Public Sewer
- Water: Public
Community & HOA
Community
- Subdivision: Wheatley Hills
HOA
- Has HOA: No
Location
- Region: Bethesda
Financial & listing details
- Price per square foot: $560/sqft
- Tax assessed value: $1,156,867
- Annual tax amount: $14,178
- Date on market: 11/12/2026
- Listing agreement: Exclusive Right To Sell
- Ownership: Fee Simple
Estimated market value
$1,358,000
$1.22M - $1.49M
$4,538/mo
Price history
| Date | Event | Price |
|---|---|---|
| 11/12/2026 | Listed for sale | $1,580,000$560/sqft |
Source:  Bright MLS #MDMC2260624 Report a problem | ||
Public tax history
| Year | Property taxes | Tax assessment |
|---|---|---|
| 2026 | $14,178 +13.8% | $1,156,867 +8% |
| 2025 | $12,463 +9.8% | $1,071,633 +8.6% |
| 2024 | $11,355 +3% | $986,400 +3.1% |
| 2023 | $11,023 +7.8% | $956,733 +3.2% |
| 2022 | $10,230 +3.4% | $927,067 +3.3% |
| 2021 | $9,894 -0.1% | $897,400 |
| 2020 | $9,900 -2.9% | $897,400 -3% |
| 2019 | $10,199 -0.2% | $924,900 |
| 2018 | $10,217 +1.7% | $924,900 +4.2% |
| 2017 | $10,048 +36.6% | $887,900 +4.3% |
| 2016 | $7,354 | $850,900 +4.5% |
| 2015 | $7,354 | $813,900 +4.4% |
| 2014 | $7,354 | $779,233 +4.7% |
| 2013 | -- | $744,567 +4.9% |
| 2012 | -- | $709,900 |
| 2011 | -- | $709,900 |
| 2010 | -- | $709,900 -12.8% |
| 2009 | -- | $814,170 +7.7% |
| 2008 | -- | $756,200 +8.3% |
| 2007 | -- | $698,230 +9.1% |
| 2006 | -- | $640,260 +7.4% |
| 2005 | -- | $596,072 +8% |
| 2004 | -- | $551,886 +8.7% |
| 2003 | -- | $507,700 +9% |
| 2002 | -- | $465,606 |
| 2001 | -- | $465,606 |
Find assessor info on the county website
Monthly payment
Est. payment
Payment breakdown
Explore the cost of this home by adjusting the details. Changes won't be saved.Climate risks
Neighborhood: 20814
Nearby schools
Schools provided by the listing agent
- Elementary: Bradley Hills
- Middle: Thomas W. Pyle
- High: Walt Whitman
- District: Montgomery County Public Schools
Source: Bright MLS. This data may not be complete. We recommend contacting the local school district to confirm school assignments for this home.

Similar homes
- from $1,635,3953 bd4 ba2.6k sqftSettle In on One Floor - the Page Plan, PCI - 20814, Bethesda, MD 20814New Construction
 Paramount Construction
- from $1,735,3953 bd4 ba2.6k sqftPage Model - Downsizing? Ranch Style Home Plan, PCI - 20814, Bethesda, MD 20814New ConstructionParamount Construction
- from $1,735,3953 bd4 ba2.6k sqftPage Model - Downsizing? Ranch Style Home Plan, PCI - 20814, Bethesda, MD 20814New ConstructionParamount Construction
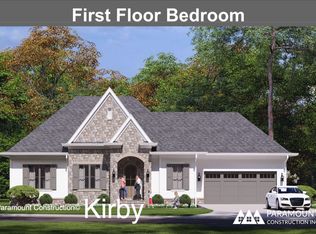
- from $1,835,6443 bd3 ba2.8k sqftKirby Model - Ranch Home Plan, PCI - 20814, Bethesda, MD 20814New Construction
 Paramount Construction
- $1,349,0004 bd2 ba1.9k sqft5420 York Ln, Bethesda, MD 20814For Sale
 MLS ID #MDMC2254842, Margie Halem, Compass. Bright MLS
