Located in the desirable Wheatley Hills and Battery Park neighborhood, 5413 Wilson Lane is a modern split-level residence set on a generous, gated 0.23-acre lot. Offering nearly 3,000 square feet of living space across four levels, the property combines an expansive, fenced backyard filled with lush gardens, a private lawn, and a patio with an exceptional location—just a half-mile to downtown Bethesda and within the sought-after Walt Whitman High School cluster. Meticulously maintained and updated by its owners for nearly 25 years, the home represents a rare opportunity for scale, lot size, and convenience. The interior opens at the entry level with a large, welcoming foyer that leads into a comfortable family room with direct access to the back patio, creating a natural flow for outdoor entertaining. This level also includes a bedroom suite with a full bath that doubles as a guest powder room, along with a spacious walk-in closet or pantry. Up a short flight of stairs, the main living area features a bright, formal living room anchored by a fireplace and a large bay window, flowing into the dining room and an impressive sunroom addition defined by cathedral ceilings and floor-to-ceiling windows overlooking the rear grounds. Nearby, the kitchen includes a sunny breakfast area that also enjoys views of the patio and gardens. The upper floor serves as the main sleeping quarter, anchored by a primary suite complete with two large closets and an en-suite full bath. Two additional spacious bedrooms and a well-appointed hallway bath finish this level. The basement level offers substantial practicality, housing a massive storage area, a laundry room, and direct access to the extra-spacious garage. Tucked behind the garage is a bonus storage room, offering an ideal footprint for a gardening potting station, workshop, or additional hobby space. Combining a private, garden setting with immediate proximity to Bethesda Row, this turnkey home offers an outstanding lifestyle.
Pending
$1,399,000
5413 Wilson Ln, Bethesda, MD 20814
4beds
2,593sqft
Single Family Residence
Built in 1960
9,832 Square Feet Lot
$1,426,400 Zestimate®
$540/sqft
$-- HOA
What's special
Private lawnPrivate garden settingLarge welcoming foyerLaundry roomDining roomLarge bay windowWell-appointed hallway bath
- 49 days
- 104
- 2
Zillow last checked:
Listing updated:
Listed by:
Avi Galanti 301-906-4996,
Compass (301) 304-8444,
Listing Team: Galanti Group
Source: Bright MLS,MLS#: MDMC2257298
Facts & features
Interior
Bedrooms & bathrooms
- Bedrooms: 4
- Bathrooms: 3
- Full bathrooms: 3
- Main level bathrooms: 1
- Main level bedrooms: 1
Basement
- Area: 686
Heating
- Hot Water, Baseboard, Wall Unit, Natural Gas, Electric
Cooling
- Central Air, Zoned, Multi Units, Electric
Appliances
- Included: Dishwasher, Disposal, Dryer, Oven/Range - Electric, Refrigerator, Washer, Cooktop, Gas Water Heater
Features
- Dining Area, Breakfast Area, Entry Level Bedroom, Pantry, Recessed Lighting, Solar Tube(s)
- Flooring: Hardwood, Carpet, Tile/Brick, Wood
- Doors: Atrium, Sliding Glass, Storm Door(s)
- Windows: Atrium, Bay/Bow, Skylight(s), Window Treatments
- Basement: Connecting Stairway,Garage Access
- Number of fireplaces: 1
- Fireplace features: Glass Doors
Interior area
- Total structure area: 3,279
- Total interior livable area: 2,593 sqft
- Finished area above ground: 2,593
- Finished area below ground: 0
Property
Parking
- Total spaces: 3
- Parking features: Garage Faces Front, Attached, Driveway
- Attached garage spaces: 1
- Uncovered spaces: 2
Accessibility
- Accessibility features: None
Features
- Levels: Multi/Split,Four
- Stories: 4
- Patio & porch: Patio
- Pool features: None
- Fencing: Full
- Has view: Yes
- View description: Garden
Lot
- Size: 9,832 Square Feet
- Features: Backs to Trees, Landscaped
Details
- Additional structures: Above Grade, Below Grade
- Parcel number: 160700678196
- Zoning: R60
- Special conditions: Standard
Construction
Type & style
- Home type: SingleFamily
- Property subtype: Single Family Residence
Materials
- Brick, Combination
- Foundation: Slab
- Roof: Fiberglass,Shingle
Condition
- New construction: No
- Year built: 1960
Utilities & green energy
- Sewer: Public Sewer
- Water: Public
Community & HOA
Community
- Subdivision: Wheatley Hills
HOA
- Has HOA: No
Location
- Region: Bethesda
- Municipality: BETHESDA
Financial & listing details
- Price per square foot: $540/sqft
- Tax assessed value: $1,039,000
- Annual tax amount: $12,820
- Date on market: 9/25/2026
- Listing agreement: Exclusive Right To Sell
- Ownership: Fee Simple
Estimated market value
$1,426,400
$1.36M - $1.50M
$4,735/mo
Price history
| Date | Event | Price |
|---|---|---|
| 10/13/2026 | Pending sale | $1,399,000$540/sqft |
Source:  Bright MLS #MDMC2257298 Report a problem | ||
| 9/28/2026 | Contingent | $1,399,000$540/sqft |
Source: Bright MLS #MDMC2257298 Report a problem | ||
| 9/25/2026 | Listed for sale | $1,399,000+179.9%$540/sqft |
Source: Bright MLS #MDMC2257298 Report a problem | ||
| 10/7/2002 | Sold | $499,900$193/sqft |
Source: Public Record Report a problem | ||
Public tax history
| Year | Property taxes | Tax assessment |
|---|---|---|
| 2026 | $12,820 +11.9% | $1,039,000 +5.6% |
| 2025 | $11,453 +7.1% | $983,900 +5.9% |
| 2024 | $10,692 +2% | $928,800 +2% |
| 2023 | $10,487 +6.6% | $910,200 +2.1% |
| 2022 | $9,839 +2.2% | $891,600 +2.1% |
| 2021 | $9,625 -0.1% | $873,000 |
| 2020 | $9,631 -4.4% | $873,000 -4.4% |
| 2019 | $10,071 -0.2% | $913,300 |
| 2018 | $10,089 +1.6% | $913,300 +4% |
| 2017 | $9,935 +31.7% | $877,833 +4.2% |
| 2016 | $7,545 | $842,367 +4.4% |
| 2015 | $7,545 | $806,900 +3.4% |
| 2014 | $7,545 | $780,500 +3.5% |
| 2013 | -- | $754,100 +3.6% |
| 2012 | -- | $727,700 |
| 2011 | -- | $727,700 |
| 2010 | -- | $727,700 -20.5% |
| 2009 | -- | $915,250 +13.8% |
| 2008 | -- | $804,480 +16% |
| 2007 | -- | $693,710 +19% |
| 2006 | -- | $582,940 +10.6% |
| 2005 | -- | $527,052 +11.9% |
| 2004 | -- | $471,166 +13.5% |
| 2003 | -- | $415,280 +5.4% |
| 2002 | -- | $393,912 |
| 2001 | -- | $393,912 |
Find assessor info on the county website
Monthly payment
Est. payment
Payment breakdown
Explore the cost of this home by adjusting the details. Changes won't be saved.Climate risks
Neighborhood: 20814
Nearby schools
Schools provided by the listing agent
- Elementary: Bradley Hills
- Middle: Thomas W. Pyle
- High: Walt Whitman
- District: Montgomery County Public Schools
Source: Bright MLS. This data may not be complete. We recommend contacting the local school district to confirm school assignments for this home.


Similar homes
- $1,580,0003 bd4 ba2.8k sqft5411 Wilson Ln, Bethesda, MD 20814For Sale
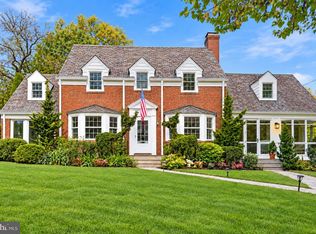
 MLS ID #MDMC2260624, Steve Schuck, Compass. Bright MLS
- $1,349,0004 bd2 ba1.9k sqft5420 York Ln, Bethesda, MD 20814For Sale
 MLS ID #MDMC2254842, Margie Halem, Compass. Bright MLS
- $1,199,0004 bd3 ba2.3k sqft5701 Radnor Ct, Bethesda, MD 20817For Sale
 MLS ID #MDMC2251580, Jennifer Drennan, Taylor Properties. Bright MLS
- $1,195,0004 bd3 ba2.5k sqft5806 Wilson Ln, Bethesda, MD 20817For Sale
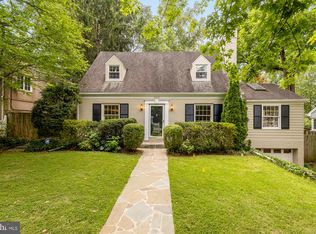 MLS ID #MDMC2246148, Anna Mackler, Serhant. Bright MLS
- $1,149,0004 bd3 ba1.8k sqft5617 Glenwood Rd, Bethesda, MD 20817For SaleMLS ID #MDMC2258950, Jane Fairweather, Long & Foster Real Estate, Inc.. Bright MLS
- $1,050,0004 bd3 ba2.1k sqft5709 Northfield Rd, Bethesda, MD 20817For SaleMLS ID #MDMC2259464, Dave Kolakowski, Real Broker, LLC. Bright MLS
