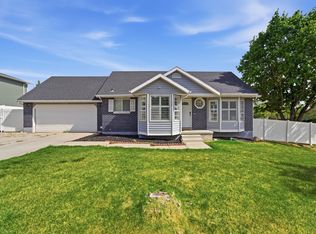
Mechanic's & Car Collector's Dream - 4-Car Garage! Perfect for the first-time buyer wanting rental income, an owner-occupant seeking a mother-in-law setup, or an investor building a portfolio. This income-producing property currently generates $4,045/month (main level will be vacant end of August; no guarantee of future income amounts). *The separate ADU-style Mother-In-Law Apartment has its own walls from the main house, a covered deck, and fabulous views of the Salt Lake Valley - MIL tenant lease in place through March 2027. *The spacious main house features NEW central AC, a large open kitchen with abundant natural light, and generous counter and cabinet space plus a dining area. *The finished basement offers potential for a third living space with a bedroom, bathroom, laundry, and ample storage - ideal for even more rental flexibility or multigenerational living. Sq Ftg is provided as a courtesy estimate only & was obtained from county records . Buyer to verify all and is advised to obtain an independent measurement. Agent is related to seller.
For sale
$549,900
5412 W Colter Dr S, Salt Lake City, UT 84118
7beds
2,968sqft
Single Family Residence
Built in 1978
7,405 Square Feet Lot
$548,300 Zestimate®
$185/sqft
$-- HOA
What's special
Covered deckNew central acFabulous views of slcDining areaNatural light
- 30 days |
- 312 |
- 25 |
Zillow last checked:
Listing updated:
Listed by:
Wendy Bradshaw 801-231-6696,
Platinum Place Realty,
Cherie Orellana 801-231-1843,
Platinum Place Realty
Source: UtahRealEstate.com,MLS#: 2172340
Facts & features
Interior
Bedrooms & bathrooms
- Bedrooms: 7
- Bathrooms: 3
- Full bathrooms: 1
- 3/4 bathrooms: 2
- Main level bedrooms: 3
Rooms
- Room types: Master Bathroom, Second Kitchen, Updated Kitchen
Primary bedroom
- Level: First
Heating
- Forced Air, Central
Cooling
- Central Air
Appliances
- Included: Dryer, Microwave, Refrigerator, Washer, Free-Standing Range
- Laundry: Electric Dryer Hookup
Features
- Accessory Apt, In-Law Floorplan
- Flooring: Carpet, Tile
- Doors: Sliding Doors
- Windows: Full, Part, Window Coverings
- Basement: Full
- Has fireplace: No
Interior area
- Total structure area: 2,968
- Total interior livable area: 2,968 sqft
- Finished area above ground: 1,848
- Finished area below ground: 1,008
Property
Parking
- Total spaces: 7
- Parking features: Open
- Attached garage spaces: 4
- Uncovered spaces: 3
Features
- Stories: 3
- Patio & porch: Patio, Covered Deck, Open Patio
- Exterior features: Balcony
- Fencing: Partial
- Has view: Yes
- View description: Valley
Lot
- Size: 7,405 Square Feet
- Features: Curb & Gutter
- Residential vegetation: Landscaping: Part
Details
- Parcel number: 2012301013
- Zoning: RES
- Zoning description: Single-Family
Construction
Type & style
- Home type: SingleFamily
- Architectural style: Rambler/Ranch
- Property subtype: Single Family Residence
Materials
- Aluminum Siding, Brick
- Roof: Asphalt
Condition
- Blt./Standing
- New construction: No
- Year built: 1978
- Major remodel year: 2019
Utilities & green energy
- Sewer: Public Sewer, Sewer: Public
- Water: Culinary
- Utilities for property: Natural Gas Connected, Electricity Connected, Sewer Connected, Water Connected
Community & HOA
Community
- Features: Sidewalks
- Subdivision: Mountain Men Estates
HOA
- Has HOA: No
Location
- Region: Salt Lake City
Financial & listing details
- Price per square foot: $185/sqft
- Annual tax amount: $3,744
- Date on market: 7/16/2026
- Listing terms: Cash,Conventional,FHA,VA Loan
- Inclusions: Dryer, Microwave, Range, Refrigerator, Washer, Window Coverings
- Exclusions: Freezer
- Acres allowed for irrigation: 0
- Electric utility on property: Yes
- Road surface type: Paved
Estimated market value
$548,300
$521,000 - $576,000
$2,880/mo
Price history
| Date | Event | Price |
|---|---|---|
| 7/16/2026 | Listed for sale | $549,900$185/sqft |
Source:  UtahRealEstate.com #2172340 Report a problem UtahRealEstate.com #2172340 Report a problem | ||
Public tax history
Tax history is unavailable.
Monthly payment
Est. payment
Payment breakdown
Explore the cost of this home by adjusting the details. Changes won't be saved.Climate risks
Neighborhood: 84118
Nearby schools
GreatSchools rating
- 7/10Silver Hills SchoolGrades: PK-6Distance: 0.4 mi
- 3/10Kearns Junior High SchoolGrades: 6-8Distance: 1.6 mi
- 3/10Kearns High SchoolGrades: 9-12Distance: 1.1 mi
Schools provided by the listing agent
- Elementary: Silver Hills
- Middle: Matheson
- High: Kearns
- District: Granite
Source: UtahRealEstate.com. This data may not be complete. We recommend contacting the local school district to confirm school assignments for this home.
- $521,6005 bd2 ba2.9k sqft5412 W Colter Dr, Kearns, UT 84118Off Market
- $457,1004 bd2 ba1.5k sqft5424 W Colter Dr, Kearns, UT 84118Off Market
- $385,1004 bd2 ba1.5k sqft5424 W Colter Dr, Kearns, UT 84118Off Market
- $435,9003 bd1 ba1.1k sqft5398 W Colter Dr, Salt Lake City, UT 84118Off Market
- $436,6004 bd2 ba1.7k sqft5409 Westslope Dr, Kearns, UT 84118Off Market
- $458,3004 bd1 ba914 sqft5401 W Westslope Dr, Kearns, UT 84118Off Market
- $474,9004 bd1 ba1.9k sqft5423 W Colter Dr, Salt Lake City, UT 84118Off Market
- $463,8005 bd2 ba2.1k sqft5395 Westslope Dr, Salt Lake City, UT 84118Off Market
A local agent can set up tours, give advice and negotiate with sellers.
Similar homes
- $550,0006 bd4 ba2.3k sqft5782 S Stone Flower Way W, Salt Lake City, UT 84118For Sale

 MLS ID #2175820, Yarhtib A Martinez-Gutierrez, EXP Realty, LLC. UtahRealEstate.com
 - $514,9995 bd3 ba2.3k sqft5726 W Dale Amour Dr S, Salt Lake City, UT 84118For Sale
 MLS ID #2151827, Pam Musselman, Equity Real Estate (NRE). UtahRealEstate.com
 - $--4 bd3 ba1.5k sqft6140 S Cumulus Cir, Kearns, UT 84118Auction
 Auction.com 2
 - $--4 bd3 ba1.8k sqft4787 W Hobbson Dr, Kearns, UT 84118Auction
 Auction.com 2
 - $529,9005 bd3 ba1.9k sqft5807 S Bramblewood Ln, Kearns, UT 84118For Sale
 MLS ID #12603136, Gloria A Rodriguez, Real Estate Essentials. PCBR
 - $446,0004 bd2 ba2.5k sqft5289 S Leprechaun Ln W, Salt Lake City, UT 84118For SaleMLS ID #2171349, Matthew I Anderegg, Century 21 Everest (Centerville). UtahRealEstate.com
- $409,9005 bd2 ba2k sqft5334 S 5200 W, Salt Lake City, UT 84118For SaleMLS ID #2178401, Ivan Vargas De La Rosa, REALTY OF AMERICA LLC. UtahRealEstate.com
- $--4 bd2 ba1.6k sqft5364 W Stone Flower Way, Salt Lake City, UT 84118AuctionXome
- $529,0005 bd2 ba1.9k sqft5807 S Bramblewood Ln W, Salt Lake City, UT 84118For SaleMLS ID #2169730, Gloria A Rodriguez, Real Estate Essentials. UtahRealEstate.com
- $449,9904 bd2 ba1.8k sqft5917 S Brass Dr W, Salt Lake City, UT 84118For SaleMLS ID #2179034, Ivan S Navincopa, Blue Key Realty, LLC. UtahRealEstate.com
- $465,0004 bd2 ba1.8k sqft4987 S Heath Ave, Salt Lake City, UT 84118For SaleMLS ID #2166295, Benjamin Cook, Real Broker, LLC. UtahRealEstate.com
- $499,0004 bd2 ba1.7k sqft4287 W Stratus St S, Salt Lake City, UT 84118For SaleMLS ID #2176907, Ana V Bravo-Duran, Omada Real Estate (Team Plus Realty). UtahRealEstate.com
- $525,0006 bd2 ba2.4k sqft4925 W 4100 S, Grantsville, UT 84029For SaleMLS ID #2179107, Hank Thropp, Realtypath LLC (Prestige). UtahRealEstate.com
- $469,9006 bd3 ba1.8k sqft6092 S Longmore Dr W, Salt Lake City, UT 84118For SaleMLS ID #2177546, Homayoun Namazi Matteo, Realtypath LLC (South Valley). UtahRealEstate.com
- $550,0004 bd2 ba2.4k sqft5282 W Conewood St, West Valley City, UT 84120For SaleMLS ID #2167502, GARY DONALD MCDONALD, Omada Real Estate. UtahRealEstate.com
- $459,0004 bd2 ba1.7k sqft5127 W Verdugo Dr, Kearns, UT 84118For SaleMLS ID #2159524, Heidi Stapel, Wasatch Realty LLC. UtahRealEstate.com
- $470,0004 bd2 ba1.7k sqft5697 S Esprit Dr, Salt Lake City, UT 84118For SaleMLS ID #2173102, Susie Serrano, Presidio Real Estate (South Valley). UtahRealEstate.com
- $435,0004 bd3 ba1.7k sqft5378 W Silvertip Dr, Kearns, UT 84118For SaleMLS ID #2163208, Sabra Hopkins, Distinction Real Estate. UtahRealEstate.com
- $600,0004 bd4 ba2.5k sqft5925 S Olympic View Cv, Kearns, UT 84118For SaleMLS ID #2162952, Jona Gamboa, KW Utah Realtors Keller Williams (REVO). UtahRealEstate.com
- $425,0005 bd2 ba1.7k sqft5767 W Dale Amour Dr, Salt Lake City, UT 84118For SaleMLS ID #2175706, Maria Collantes, LA QUINTA REALTY LLC. UtahRealEstate.com
