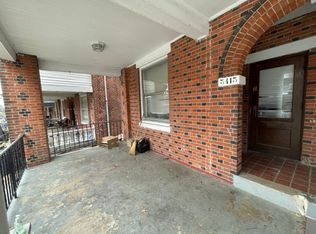
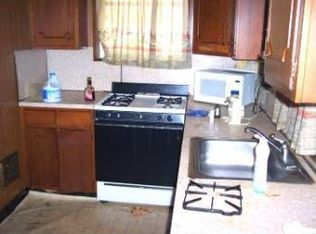
Income-producing duplex opportunity! Fully renovated and ideally located in the Angora section of West Philadelphia, this spacious duplex offers a total of 10 bedrooms and 5 bathrooms, presenting an exceptional opportunity for owner-occupants or investors to generate income. The lower unit features 6 bedrooms and 3 bathrooms across two levels, with 3 bedrooms and 2 baths on the main floor and 3 bedrooms with an additional bath in the finished basement. The upper unit includes 4 bedrooms and 2 bathrooms, highlighted by a primary suite with a double-sink vanity. Each unit boasts modern kitchens equipped with stainless steel appliances, French door refrigerators, subway tile backsplashes, granite countertops, and center islands. Additional features include hardwood flooring throughout, ceiling fans in every bedroom, spacious living rooms, encaustic tile bathroom floors, stacked in-unit washer and dryer sets, and central air conditioning. Conveniently situated near public transportation, shopping, and markets. This move-in-ready property offers the flexibility to live in one unit while renting out the other or to capitalize on a strong investment opportunity.
For sale
$410,000
5413 Angora Ter, Philadelphia, PA 19143
10beds
5baths
2,144sqft
Duplex
Built in 1920
-- sqft lot
$-- Zestimate®
$191/sqft
$-- HOA
What's special
Modern kitchensFrench door refrigeratorsCenter islandsHardwood flooring throughoutSubway tile backsplashesCentral air conditioningGranite countertops
- 53 days
- 71
- 7
Zillow last checked:
Listing updated:
Listed by:
Wai To 609-685-3633,
Panphil Realty, LLC 2153323089
Source: Bright MLS,MLS#: PAPH2660308
Facts & features
Interior
Bedrooms & bathrooms
- Bedrooms: 10
- Bathrooms: 5
Basement
- Area: 0
Heating
- Forced Air, Natural Gas
Cooling
- Central Air, Ceiling Fan(s), Electric
Appliances
- Included: Gas Water Heater
Features
- 2nd Kitchen
- Flooring: Wood
- Has fireplace: No
Interior area
- Total structure area: 2,144
- Total interior livable area: 2,144 sqft
Property
Parking
- Parking features: On Street
- Has uncovered spaces: Yes
Accessibility
- Accessibility features: Accessible Entrance
Features
- Pool features: None
Lot
- Size: 2,055 Square Feet
- Dimensions: 20.00 x 103.00
Details
- Additional structures: Above Grade, Below Grade
- Parcel number: 513059100
- Zoning: RTA1
- Special conditions: Standard
Construction
Type & style
- Home type: MultiFamily
- Architectural style: Straight Thru
- Property subtype: Duplex
Materials
- Masonry
- Foundation: Concrete Perimeter
- Roof: Flat
Condition
- Excellent
- New construction: No
- Year built: 1920
Utilities & green energy
- Sewer: Public Septic, Public Sewer
- Water: Public
- Utilities for property: Water Available, Sewer Available, Natural Gas Available
Community & HOA
Location
- Region: Philadelphia
- Municipality: PHILADELPHIA
Financial & listing details
- Price per square foot: $191/sqft
- Tax assessed value: $330,300
- Annual tax amount: $4,623
- Date on market: 8/15/2026
- Listing agreement: Exclusive Right To Sell
- Listing terms: Cash,Conventional,FHA,Other
- Inclusions: Washers And Dryers
- Ownership: Fee Simple
Estimated market value
Not available
Estimated sales range
Not available
Not available
Price history
| Date | Event | Price |
|---|---|---|
| 8/22/2026 | Listed for sale | $410,000$191/sqft |
Source:  Bright MLS #PAPH2660308 Report a problem Bright MLS #PAPH2660308 Report a problem | ||
Public tax history
Tax history is unavailable.
Monthly payment
Est. payment
Payment breakdown
Explore the cost of this home by adjusting the details. Changes won't be saved.Climate risks
Neighborhood: Kingesessing
Nearby schools
Similar homes
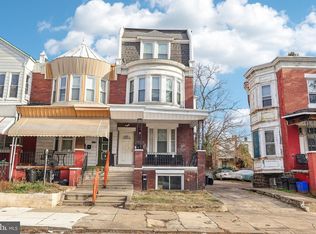
- $415,0008 bd4 ba2.6k sqft537 S 55th St, Philadelphia, PA 19143For Sale
 MLS ID #PAPH2630084, Anthony Castaneda, Opus Elite Real Estate. Bright MLS
 - $--7 bd3 ba2k sqft42 Kent Rd, Upper Darby, PA 19082AuctionXome
- $400,0008 bd4 ba2.1k sqft1821 N Bouvier St, Philadelphia, PA 19121For Sale
 MLS ID #PAPH2666684, Yakenya Moise, RE/MAX Select Group. Bright MLS
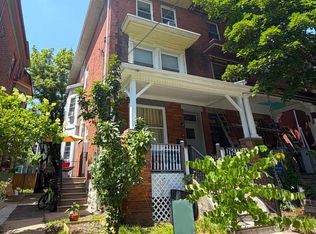
 - $525,0007 bd3 ba2.4k sqft824 S Saint Bernard St, Philadelphia, PA 19143For Sale
 MLS ID #PAPH2643272, Nicole Caprario, New Age Realty Group Inc. Bright MLS
 - $450,0008 bd4 ba3.2k sqft6031 Chestnut St, Philadelphia, PA 19139For SaleMLS ID #PAPH2655184, Or Aharon, Keller Williams Liberty Place. Bright MLS
- $399,9009 bd3 ba2.1k sqft2009 N 16th St, Philadelphia, PA 19121For SaleMLS ID #PAPH2665574, Alex Prince, TCS Management, LLC. Bright MLS
- $399,9009 bd5 ba3k sqft1918 N Gratz St, Philadelphia, PA 19121For SaleMLS ID #PAPH2665198, Danielle Redenbaugh, BHHS Fox & Roach-Center City Walnut. Bright MLS
- $425,0007 bd5 ba2.7k sqft829 N 41st St, Philadelphia, PA 19104For SaleMLS ID #PAPH2580966, Keri Bernstein, KW Empower. Bright MLS
- $399,9008 bd4 ba1.3k sqft1709 Page St, Philadelphia, PA 19121For SaleMLS ID #PAPH2662160, Jim Romano, Keller Williams Real Estate-Blue Bell. Bright MLS
- $500,0007 bd-- ba2.7k sqft2243 N 33rd St, Philadelphia, PA 19132For SaleMLS ID #PAPH2677706, Francesco Pullella, HOF Realty. Bright MLS
- $468,0007 bd-- ba2.3k sqft2127 S 8th St, Philadelphia, PA 19148For SaleMLS ID #PAPH2662242, Richard Li, Liberty Real Estate. Bright MLS
- $409,4008 bd6 ba2.4k sqft2014 N 20th St, Philadelphia, PA 19121For SaleMLS ID #PAPH2589612, William Holder, Real Broker, LLC. Bright MLS
- $439,9007 bd3 ba2.6k sqft1232 N 15th St, Philadelphia, PA 19121For SaleMLS ID #PAPH2662784, Eric Prine, Compass RE. Bright MLS
- $440,0007 bd4 ba2.9k sqft1709 W Master St, Philadelphia, PA 19121For SaleMLS ID #PAPH2671454, Jafar Maleki, BHHS Fox & Roach-Center City Walnut. Bright MLS
- $399,9009 bd3 ba2.5k sqft2007 N 16th St, Philadelphia, PA 19121For SaleMLS ID #PAPH2665536, Alex Prince, TCS Management, LLC. Bright MLS
- $424,9998 bd3 ba2.3k sqft1712 W Diamond St, Philadelphia, PA 19121For SaleMLS ID #PAPH2607840, Marc Bennett, KW Empower. Bright MLS
- $390,0009 bd5 ba2.9k sqft2219 N Camac St, Philadelphia, PA 19133For SaleMLS ID #PAPH2637418, Karl Klotzbach, Coldwell Banker Realty. Bright MLS
- $439,9999 bd6 ba2.4k sqft1731 W Diamond St, Philadelphia, PA 19121For SaleMLS ID #PAPH2629516, Matin Haghkar, Plus Realtors. Bright MLS
- $410,0007 bd4 ba2.5k sqft1910 N Gratz St, Philadelphia, PA 19121For SaleMLS ID #PAPH2615432, Diana Rivera, Keller Williams Real Estate - Newtown. Bright MLS
