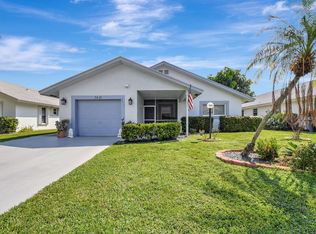
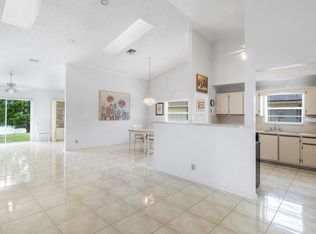
A little TLC and this charming single-story residence in the conveniently located golf course community of Cypress Lakes can be your dream home. Offering 1,541 square feet of well-appointed living space with vaulted ceilings. This waterfront property features two bedrooms and two full bathrooms and a bonus room facing the sparkling lake. A fully enclosed patio/sunroom, provides comfortable accommodations. The single-car garage adds convenience for vehicle storage and protection. Situated in the established Cypress Lakes Golf Course Community. Excellent amenities include community pool, gym, spa, putting greens, pickleball, tennis, clubhouse and more all included with your reasonable monthly maintenance fees. Golf Course membership not required. Carpet removed from living areas. New Roof 2004, A/C 2014, Water Heater 2018 Full accordian shutters provide EZ storm protection. Carpet has been removed offering a blank canvas for the flooring of your choosing.
For sale
Price cut: $15K (8/3)
$300,000
5415 Crystal Anne Drive, West Palm Beach, FL 33417
2beds
1,541sqft
Single Family Residence
Built in 1989
5,988 Square Feet Lot
$293,700 Zestimate®
$195/sqft
$410/mo HOA
What's special
Single-car garageTwo bedroomsWaterfront propertyVaulted ceilings
- 65 days |
- 358 |
- 13 |
Zillow last checked:
Listing updated:
Listed by:
Gina Lewis 561-329-5468,
Village Realty Group LLC
Source: BeachesMLS,MLS#: B26044092 Originating MLS: BeachesMLS
Originating MLS: BeachesMLSFacts & features
Interior
Bedrooms & bathrooms
- Bedrooms: 2
- Bathrooms: 2
- Full bathrooms: 2
- Main level bathrooms: 2
- Main level bedrooms: 2
Primary bedroom
- Level: Main
- Area: 160
- Dimensions: 16 X 10

Kitchen
- Level: Main
- Area: 120
- Dimensions: 15 X 8
Living room
- Level: Main
- Area: 300
- Dimensions: 20 X 15
Heating
- Central
Cooling
- Central Air, Ceiling Fan(s)
Appliances
- Included: Dishwasher, Electric Range, Electric Water Heater, Microwave, Range, Refrigerator, Water Heater
- Laundry: In Garage
Features
- Dining Area, Separate/Formal Dining Room, Living/Dining Room, Custom Mirrors, Tub Shower, Walk-In Closet(s)
- Flooring: Carpet, Laminate, Tile
- Windows: Single Hung, Wood Frames
- Has fireplace: No
Interior area
- Total structure area: 2,235
- Total interior livable area: 1,541 sqft
Video & virtual tour
Property
Parking
- Total spaces: 4
- Parking features: Attached, Driveway, Garage
- Attached garage spaces: 1
- Uncovered spaces: 2
Accessibility
- Accessibility features: None
Features
- Levels: One
- Stories: 1
- Patio & porch: Covered, Glass Enclosed, Patio, Porch, Screened
- Exterior features: Awning(s), Outdoor Living Area, Porch
- Pool features: Association, Heated
- Has view: Yes
- View description: Garden, Lake, Water
- Has water view: Yes
- Water view: Lake,Water
- Waterfront features: Lake Front
- Frontage type: Waterfront
- Frontage length: 50.00,50.00
Lot
- Size: 5,988 Square Feet
- Features: Sprinklers Automatic, < 1/4 Acre
Details
- Parcel number: 00424314100001540
- Zoning: RS
- Special conditions: Standard,Listed As-Is
- Other equipment: Satellite Dish
Construction
Type & style
- Home type: SingleFamily
- Architectural style: Ranch,Traditional
- Property subtype: Single Family Residence
Materials
- Block, Stucco
- Roof: Shingle
Condition
- Resale
- New construction: No
- Year built: 1989
Details
- Builder model: Bermuda {Enhanced}
Utilities & green energy
- Sewer: Public Sewer
- Water: Public
- Utilities for property: Cable Connected, Electricity Connected, Sewer Connected, Water Connected
Community & HOA
Community
- Features: Home Owners Association, Gated, Street Lights
- Security: Gated with Guard, Gated Community, Smoke Detector(s), Security Guard
- Senior community: Yes
- Subdivision: CYPRESS LAKES 9
HOA
- Has HOA: Yes
- Amenities included: Billiard Room, Business Center, Clubhouse, Fitness Center, Golf Course, Maintenance Grounds, Hobby Room, Library, Picnic Area, Park, Pool, Parking, Putting Green(s), Recreation Facilities, Restaurant, Shuffleboard Court, Sauna, Spa/Hot Tub, Security, Sidewalks, Tennis Court(s)
- Services included: Common Areas, HVAC, Maintenance Grounds, Pool(s), Recreation Facilities, Security, Internet
- HOA fee: $328 monthly
- HOA name: Cypress Lakes Master Homeowners Association
- HOA phone: 561-471-8765
- Second HOA fee: $82 monthly
- Second HOA name: Cypress Lakes Plat 9
- Second HOA phone: 561-471-8765
Location
- Region: West Palm Beach
Financial & listing details
- Price per square foot: $195/sqft
- Tax assessed value: $125,296
- Annual tax amount: $1,796
- Date on market: 6/22/2026
- Cumulative days on market: 135 days
- Listing terms: Cash,Conventional,1031 Exchange
- Electric utility on property: Yes
- Road surface type: Asphalt
Estimated market value
$293,700
$279,000 - $308,000
$2,401/mo
Price history
| Date | Event | Price |
|---|---|---|
| 8/3/2026 | Price change | $300,000-4.8%$195/sqft |
Source:  BeachesMLS #B26044092 Report a problem BeachesMLS #B26044092 Report a problem | ||
| 6/22/2026 | Price change | $315,000-1.5%$204/sqft |
Source: BeachesMLS #B26044092 Report a problem | ||
| 4/13/2026 | Listed for sale | $319,900+236.7%$208/sqft |
Source: BeachesMLS #B26014664 Report a problem | ||
| 10/3/1994 | Sold | $95,000$62/sqft |
Source: Public Record Report a problem | ||
Public tax history
| Year | Property taxes | Tax assessment |
|---|---|---|
| 2025 | $1,796 +4.3% | $125,296 +2.9% |
| 2024 | $1,722 +3.9% | $121,765 +3% |
| 2023 | $1,657 -2.1% | $118,218 +3% |
| 2022 | $1,692 +3.3% | $114,775 +3% |
| 2021 | $1,638 +2.8% | $111,432 +1.4% |
| 2020 | $1,593 +1.4% | $109,893 +2.3% |
| 2019 | $1,571 | $107,422 +1.9% |
| 2018 | $1,571 +7.3% | $105,419 +2.1% |
| 2017 | $1,465 +4.1% | $103,251 +2.1% |
| 2016 | $1,408 +1.9% | $101,127 +0.7% |
| 2015 | $1,381 -1.6% | $100,424 +0.8% |
| 2014 | $1,404 +1.9% | $99,627 +1.5% |
| 2013 | $1,378 -10.8% | $98,155 +1.7% |
| 2012 | $1,545 +1.6% | $96,514 +3% |
| 2011 | $1,520 +2.6% | $93,703 +1.5% |
| 2010 | $1,482 +9.1% | $92,318 +2.7% |
| 2009 | $1,358 +10.1% | $89,891 +0.1% |
| 2008 | $1,233 -3.3% | $89,801 +3% |
| 2007 | $1,275 -6.5% | $87,185 +2.5% |
| 2006 | $1,364 | $85,059 +3% |
| 2005 | -- | $82,582 +3% |
| 2004 | $521 +92.1% | $80,177 +1.9% |
| 2003 | $271 -78.5% | $78,682 +2.4% |
| 2002 | $1,263 +1.8% | $76,838 +1.6% |
| 2001 | $1,241 +4.8% | $75,628 +3% |
| 2000 | $1,184 +31.9% | $73,425 -17.5% |
| 1999 | $897 | $88,983 |
Find assessor info on the county website
Monthly payment
Est. payment
Payment breakdown
Explore the cost of this home by adjusting the details. Changes won't be saved.Climate risks
Neighborhood: 33417
Nearby schools
GreatSchools rating
- 5/10Egret Lake Elementary SchoolGrades: PK-5Distance: 1.7 mi
- 5/10Bear Lakes Middle SchoolGrades: 6-8Distance: 1.3 mi
- 2/10Palm Beach Lakes High SchoolGrades: 9-12Distance: 2.5 mi
Schools provided by the listing agent
- Elementary: Egret Lake
- Middle: Bear Lakes
- High: Palm Beach Lakes
Source: BeachesMLS. This data may not be complete. We recommend contacting the local school district to confirm school assignments for this home.
- $347,400-- bd2 ba1.7k sqft5419 Crystal Anne Dr, West Palm Beach, FL 33417Off Market
- $370,0002 bd2 ba1.7k sqft5411 Crystal Anne Dr, West Palm Beach, FL 33417Sold
- $310,0003 bd2 ba1.6k sqft5423 Crystal Anne Dr, West Palm Beach, FL 33417Sold
- $356,100-- bd2 ba1.5k sqft5401 Crystal Anne Dr, West Palm Beach, FL 33417Off Market
- $263,3002 bd2 ba1.5k sqft5416 Crystal Anne Dr, West Palm Beach, FL 33417Off Market
- $335,0002 bd2 ba1.5k sqft5420 Crystal Anne Dr, West Palm Beach, FL 33417Sold
- $302,9002 bd2 ba2.2k sqft5412 Crystal Anne Dr, West Palm Beach, FL 33417Off Market
- $296,6002 bd2 ba1.5k sqft5424 Crystal Anne Dr, West Palm Beach, FL 33417Off Market
A local agent can set up tours, give advice and negotiate with sellers.
Similar homes
- $340,0003 bd2 ba1.6k sqft5404 Belleville Road, West Palm Beach, FL 33417For Sale

 MLS ID #B26039991, Elizabeth E MacCall, A R E A Arise Real Estate Advisors. BeachesMLS
 - $248,5002 bd2 ba1.2k sqft3368 Rossi Court, West Palm Beach, FL 33417For Sale
 MLS ID #R11163865, Stacey A Lind, Lindhaven Properties LLC. BeachesMLS
 - $229,9002 bd2 ba1.2k sqft3489 Rossi Court, West Palm Beach, FL 33417For Sale
 MLS ID #B26033799, Marilyn Martens, Illustrated Properties LLC (Co. BeachesMLS
 - $270,0002 bd2 ba1.2k sqft4327 Willow Brook Circle, West Palm Beach, FL 33417For Sale
 MLS ID #R11052657, Luis Angel Gonzalez, Weichert, Realtors - True Quality Service. BeachesMLS
 - $287,0002 bd2 ba1.1k sqft4413 Woodstock Drive #A, West Palm Beach, FL 33409For SaleMLS ID #R11161039, James P Flynn, Waterfront Realty Of The Palm Beaches. BeachesMLS
- $249,0002 bd2 ba1.2k sqft4839, West Palm Beach, FL 33417For SaleMLS ID #R11162286, Akin Cakir, Heartland Realty Group LLC. BeachesMLS
- $250,0002 bd2 ba945 sqftC, West Palm Beach, FL 33417For SaleMLS ID #B26016991, Rosalie Daniel, Real Estate Center of West Palm Beach. BeachesMLS
- $209,0002 bd2 ba1.1k sqft3, West Palm Beach, FL 33417For SaleMLS ID #B26048455, Irina Sedelnikova, Nicklaus Vance. BeachesMLS
- $324,9003 bd2 ba1.3k sqft6378, West Palm Beach, FL 33411For SaleMLS ID #B26058961, Michael J Feinberg, Partnership Realty Inc.. BeachesMLS
- $294,9002 bd2 ba1.1k sqft1534 Royal Forest Court, West Palm Beach, FL 33406For SaleMLS ID #B26033992, Nader M Goubran, United Properties of SE FL. BeachesMLS
- $289,0002 bd3 ba1.5k sqft1700 Embassy Drive #504, West Palm Beach, FL 33401For SaleMLS ID #B26032582, Wilhelmus Berndsen, Berndsen & Berndsen Realty. BeachesMLS
- $190,0002 bd2 ba798 sqft57 Chatham C, West Palm Beach, FL 33417For SaleMLS ID #B26028142, Aaron Rose, RE/MAX Direct. BeachesMLS
- $310,0002 bd2 ba1.3k sqft8232 Waterline Drive, Boynton Beach, FL 33472For SaleMLS ID #B26007229, Andres Zapata, Partnership Realty Inc.. BeachesMLS
- $284,0002 bd3 ba1.1k sqft22 Springdale Circle, Palm Springs, FL 33461For SaleMLS ID #B26052821, Robert A Kruse, Atlantic Florida Properties Inc. BeachesMLS
- $249,9002 bd2 ba1k sqft100 Lake Rebecca Drive, West Palm Beach, FL 33411For SaleMLS ID #B26036901, Kim Heinz, Illustrated Properties LLC (Co. BeachesMLS
- $275,0002 bd2 ba1.4k sqft250 JOHN F KENNEDY Drive #107, Atlantis, FL 33462For SaleMLS ID #B26067103, Kaitlyn Lucie, One Sotheby's International Re. BeachesMLS
- $159,9002 bd2 ba798 sqft131 Andover F, West Palm Beach, FL 33417For SaleMLS ID #B26061172, Aaron Rose, RE/MAX Direct. BeachesMLS
- $175,0002 bd2 ba798 sqft136 Somerset G, West Palm Beach, FL 33417For SaleMLS ID #B26024039, Aaron Rose, RE/MAX Direct. BeachesMLS
- $198,0002 bd2 ba1k sqft314 Wellington D, West Palm Beach, FL 33417For SaleMLS ID #B26002228, Aaron Rose, RE/MAX Direct. BeachesMLS
- $339,9003 bd2 ba1.3k sqft6309 Summer Sky Lane, Greenacres, FL 33463For SaleMLS ID #B26024733, Lisa A Normile, RE/MAX Prestige Realty/LW. BeachesMLS
