Skip main navigation
Off market
  • $718,100

    5416 Hickory Place Way #0, Glen Allen, VA 23059

    5beds
    3,488sqft
    Townhouse
    Built in 2015
    5,314 Square Feet Lot
    $718,100 Zestimate®
    $206/sqft
    $3,385 Estimated rent

    Home value

    $718,100

    $682,000 - $754,000

    $3,385/mo

    Zestimate® history
    Loading
    Loading...

    Owner options

    List your home for rent

    $3,385/mo

    Rent Zestimate®

    Find your next renter with Zillow Rental Manager. Plus, with online applications, you can quickly screen prospective tenants – for free.

    Learn more

    $3,385/mo

    Rent Zestimate®

    Refinance and save

    $4,292/mo

    Est. payment

    Refinancing to a lower rate could help reduce your monthly payments and save thousands over the life of the loan.

    See today's rates

    $4,292/mo

    Est. payment

    Explore your selling options

    Work with a Zillow partner agent

    Leverage their expertise and Zillow's premium Showcase listings to get your home seen by more buyers.

    Get started

    List with your own agent

    Get your home in front of millions of buyers by listing it on Zillow.

    Learn how to do it

    Sell it yourself

    Take full control of how buyers see your home on Zillow by listing For Sale by Owner (FSBO).

    List your home

    What's special

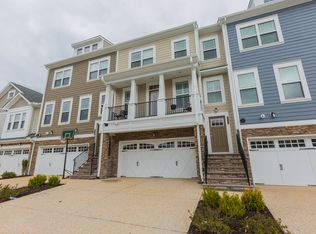
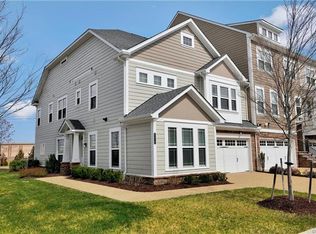
    Why wait when you can own it now! Almost new and Absolutely Immaculate. E3 Certified Energy Efficient End Unit Townhome combines low maintenance living with top rated schools. Located in the Nuckols Road Corridor and walkable to shopping,dining,YMCA and Library.Original homeowners went all out when building, choosing superior upgrades thru-out the 3488 Sq. Ft. First floor has an open concept floor plan with hardwood floors, perfect for families and entertaining. Large Chef's kitchen with beautiful cabinets, granite, 5 burner gas stove, SS appliances and large center island.Kitchen opens to the informal and formal dining and the large family room with doors to the patio. There's also a First floor en-suite bedroom plus a powder room and access to the garage. The 2nd floor has 2 additional bedrooms with walk-in closets and direct access to full ceramic tiled bath and double sinks.The deluxe Master Suite has "His" and "Hers" closets and a luxurious bath with an oversized glass and tiled shower, linen closet and double vanity.The third floor has so many options. A bedroom, media room, man cave or an office.Whatever you need the extra space to be! Two more closets and a full bath. WOW!

    This property is off market, which means it's not currently listed for sale or rent on Zillow. This may be different from what's available on other websites or public sources.

    Facts & features

    Interior

    Bedrooms & bathrooms
    • Bedrooms: 5
    • Bathrooms: 5
    • Full bathrooms: 4
    • 1/2 bathrooms: 1
    Heating
    • Forced air, Gas
    Cooling
    • Central
    Appliances
    • Included: Dishwasher, Microwave
    Features
    • Pantry, Eat-In-Kitchen, Dining Area, Island, Recessed Lighting, MBR Bath, 1st Floor Bedrm W/ Full Bath, Countertops - Granite/Stone
    • Flooring: Tile, Hardwood, Laminate
    Interior area
    • Total interior livable area: 3,488 sqft

    Property

    Features
    • Exterior features: Stone
    Lot
    • Size: 5,314 Square Feet

    Construction

    Type & style
    • Home type: Townhouse
    Condition
    • Year built: 2015

    Utilities & green energy

    • Sewer: Public Sewer

    Community & HOA

    Location
    • Region: Glen Allen

    Financial & listing details

    • Price per square foot: $206/sqft
    • Ownership: Individuals

    Price history

    DateEventPrice
    7/23/2018Sold$481,450-1.3%$138/sqft
    Source: CVRMLS #1811919 Report a problem
    7/6/2018Pending sale$487,900$140/sqft
    Source: Long & Foster REALTORS #1811919 Report a problem
    6/15/2018Listed for sale$487,900$140/sqft
    Source: Long & Foster REALTORS #1811919 Report a problem
    6/15/2018Pending sale$487,900$140/sqft
    Source: Long & Foster REALTORS #1811919 Report a problem
    4/7/2018Listed for sale$487,900$140/sqft
    Source: Long & Foster REALTORS #1811919 Report a problem

    Public tax history

    Tax history is unavailable.

    Neighborhood: 23059

    Nearby schools

    GreatSchools rating
    Schools provided by the listing agent
    • Elementary: Rivers Edge
    • Middle: Holman
    • High: Deep Run

    Source: The MLS. This data may not be complete. We recommend contacting the local school district to confirm school assignments for this home.

    Get a cash offer in 3 minutes
    Find out how much your home could sell for in as little as 3 minutes with a no-obligation cash offer.
    Estimated market value
    $718,100
    Get a cash offer in 3 minutes
    Find out how much your home could sell for in as little as 3 minutes with a no-obligation cash offer.
    Estimated market value
    $718,100