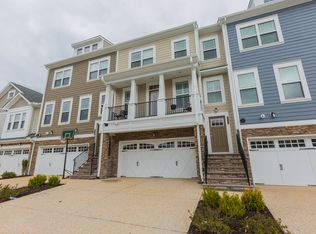
Located off Nuchols Road, walk across the street to Publix, Starbucks, and so much more! Very close to I-295 and short pump. Enjoy 2893 square feet of modern, luxurious living. A double wide aggregate driveway leads to the garage and the front porch. The beautiful exterior is a combination of vinyl and stone matching the rest of the community. This home has three bedrooms, 3 1/2 baths and a two-car garage plus a finished walkout basement. There is a gas heated tankless water heater and the HVAC is heated with gas. Almost every window has upgraded faux wood blinds. Beautiful hardwood floors grace the foyer, basement, and the main level. Clean neutral carpet floors the stairwell and the top level. Inside, the foyer has a two-story ceiling with a chandelier. There's also a tall window near the ceiling and decoration ledge underneath it. Great for displaying Holiday lights. The main level has spacious dining room, half bath and a luxurious kitchen plus family room and spacious breakfast area. French doors lead to the balcony with a beautiful view of the trees in the community. Both dining areas have chandeliers, and a lighted ceiling fan illuminates the family room. The kitchen pleases with granite countertops, 42-inch cabinetry with crown molding and pantry. The stainless-steel appliances include gas stove oven, built-in microwave, refrigerator, and dishwasher. A cooking island includes lots of extra cabinets and a nice size stainless steel sink with matching faucet. The spacious breakfast area and family room have three tall windows and French doors with transom leading to the balcony. In the dining area are three tall windows with a pleasant view of the community. On the top level, the primary suite has a spacious walk-in closet, three tall windows, upgraded lighted ceiling fan, and a tall window in the bathroom. The primary bath includes double vanity with cabinetry, Roman shower with tile backsplash that matches the floor, linen closet, and water closet. Conveniently located near the primary suite, double doors conceal the laundry closet which has washer, dryer, light fixture, and shelves. Nearby is an open area in the hallway well-suited for a desk, chairs, or a table for folding laundry. Full bath two, has tile floors, vanity with cabinetry, mirror, and light fixture. The shower tub has tile backsplash. Bedrooms two and three have tall double windows plus lighted ceiling fans. They both have double doors leading to ample closet space. The very spacious walkout basement has six recessed lights plus an upgraded lighted ceiling fan. There are three tall windows and French doors with transoms have inside glass blinds. It leads to the aggregate patio that's underneath the deck. There is a third full bath, and the vanity has cabinetry, mirror, and light fixture. The tub shower has tile backsplash that matches the tile floor. Another door leads to the two-car garage which has access to the HVAC and two storage spaces in the walls. You do not want to miss this one!
The application fee is $50 (non-refundable) per applicant and includes credit/criminal background check/eviction history. Pets are subject to owner approval and pet rent is $40 per month per pet (two pet maximum). Must begin lease within 4 weeks of acceptance. Applicants must sign a minimum 12-month lease and be willing to sign the lease within 2 days after acceptance. We prefer applicants to physically view the property and apply in person. However, if you are out of state, you will be required to sign a Residential Sight Unseen Acknowledgement for rental properties agreement. The application must be notarized in this scenario. If lease signing is less than 14 days from the lease start date, all funds at lease signing MUST be a cashier check or money order: no exceptions. No cash accepted. Stuart Bice is a licensed real estate broker in the Commonwealth of Virginia and represents the landlord only.
Please do not apply through Zillow or any other online service as we have our own application process. FRAUD ALERT: We never email invoices, and we do NOT use Paypal. Please do not respond to emails pretending to be from Short Pump Rentals asking for money.
Sold for $401,500
Price history
| Date | Event | Price |
|---|---|---|
| 7/29/2026 | Sold | $401,500-25.6%$139/sqft |
Source: Public Record Report a problem | ||
| 3/2/2025 | Listing removed | $3,000$1/sqft |
Source: Zillow Rentals Report a problem | ||
| 1/3/2025 | Listed for rent | $3,000+1.7%$1/sqft |
Source: Zillow Rentals Report a problem | ||
| 7/5/2022 | Listing removed | -- |
Source: Zillow Rental Manager Report a problem | ||
| 6/22/2022 | Listed for rent | $2,950$1/sqft |
Source: Zillow Rental Manager Report a problem | ||
| 6/21/2022 | Sold | $540,000+5.9%$187/sqft |
Source:  CVRMLS #2212873 Report a problem CVRMLS #2212873 Report a problem | ||
| 5/25/2022 | Pending sale | $510,000$176/sqft |
Source: CVRMLS #2212873 Report a problem | ||
| 5/18/2022 | Listed for sale | $510,000+28.4%$176/sqft |
Source: CVRMLS #2212873 Report a problem | ||
| 11/16/2015 | Sold | $397,177$137/sqft |
Source: Public Record Report a problem | ||
Nearby homes
- $572,1003 bd4 ba2.8k sqft5420 Hickory Place Way, Glen Allen, VA 23059Off Market
- $580,1003 bd4 ba2.8k sqft5424 Hickory Place Way, Glen Allen, VA 23059Off Market
- $580,2003 bd3 ba2.8k sqft5418 Hickory Place Way, Glen Allen, VA 23059Off Market

- $699,0005 bd4 ba3.4k sqft5426 Hickory Place Way, Glen Allen, VA 23059Off Market
Get a cash offer in 3 minutes
Find out how much your home could sell for in as little as 3 minutes with a no-obligation cash offer.
Estimated market value
$401,100
