This 1614 square foot single family home has 4 bedrooms and 2.0 bathrooms. This home is located at 5417 Massa Way, Fontana, CA 92336.
Pre-foreclosure
Est. $620,500
5417 Massa Way, Fontana, CA 92336
4beds
1,614sqft
SingleFamily
Built in 2011
4,273 Square Feet Lot
$620,500 Zestimate®
$384/sqft
$201/mo HOA
Overview
- 86 days
- 31
- 2
Facts & features
Interior
Bedrooms & bathrooms
- Bedrooms: 4
- Bathrooms: 2
- Full bathrooms: 2
Heating
- Other
Cooling
- Central
Appliances
- Included: Microwave
- Laundry: Individual Room
Features
- Ceramic Counters
- Flooring: Laminate
- Windows: Blinds
- Has fireplace: Yes
- Common walls with other units/homes: No Common Walls
Interior area
- Total interior livable area: 1,614 sqft
Property
Parking
- Total spaces: 2
- Parking features: Garage - Attached
Features
- Levels: One
- Pool features: Community Pool
- Fencing: Brick
- Has view: Yes
- View description: Territorial
Lot
- Size: 4,273 Square Feet
- Features: Front Yard
Details
- Parcel number: 1107451050000
- Special conditions: Standard
Construction
Type & style
- Home type: SingleFamily
- Architectural style: See Remarks
Materials
- wood frame
- Roof: Tile
Condition
- Year built: 2011
Utilities & green energy
- Water: Public
Community & HOA
HOA
- Has HOA: Yes
- Amenities included: Pool
- HOA fee: $201 monthly
Location
- Region: Fontana
Financial & listing details
- Price per square foot: $384/sqft
- Tax assessed value: $470,039
Foreclosure details
Estimated market value
$620,500
$589,000 - $652,000
$3,377/mo
Price history
| Date | Event | Price |
|---|---|---|
| 4/17/2018 | Sold | $405,000$251/sqft |
Source: Public Record Report a problem | ||
| 3/8/2018 | Pending sale | $405,000$251/sqft |
Source: WRC REALTY #EV18043849 Report a problem | ||
| 2/25/2018 | Listed for sale | $405,000+50.8%$251/sqft |
Source: WRC REALTY #EV18043849 Report a problem | ||
| 7/15/2011 | Sold | $268,500$166/sqft |
Source: Public Record Report a problem | ||
Public tax history
| Year | Property taxes | Tax assessment |
|---|---|---|
| 2026 | -- | $470,039 +2% |
| 2025 | $8,209 +5.3% | $460,823 +2% |
| 2024 | $7,793 +2% | $451,787 +2% |
| 2023 | $7,638 +0.8% | $442,928 +2% |
| 2022 | $7,577 -1.7% | $434,243 +2% |
| 2021 | $7,710 +9% | $425,728 +1% |
| 2020 | $7,075 +2% | $421,363 +2% |
| 2019 | $6,936 +20% | $413,100 +39.4% |
| 2018 | $5,781 +0.8% | $296,258 +2% |
| 2017 | $5,736 | $290,449 +2% |
| 2016 | $5,736 +1.4% | $284,754 +1.5% |
| 2015 | $5,656 -5.2% | $280,477 +2% |
| 2014 | $5,968 | $274,983 +0.5% |
| 2013 | -- | $273,740 +2% |
| 2012 | -- | $268,373 |
Find assessor info on the county website
Monthly payment
Climate risks
Neighborhood: Citrus Heights
Nearby schools
Schools provided by the listing agent
- District: Fontana Unified
Source: The MLS. This data may not be complete. We recommend contacting the local school district to confirm school assignments for this home.
Similar homes
- $595,0004 bd3 ba1.7k sqft16061 Narni Ln, Fontana, CA 92336For Sale
 MLS ID #CV26134931, Evelyn Blanks, RE/MAX TIME REALTY. CRMLS
 - $619,9003 bd3 ba1.6k sqft16049 Narni Ln, Fontana, CA 92336For Sale
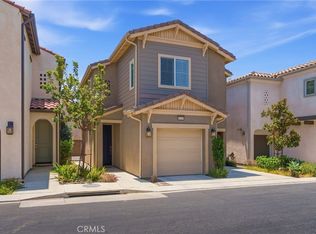 MLS ID #HD26117779, Natalie Jimenez, RE/MAX FREEDOM. CRMLS
 - $645,0004 bd3 ba1.7k sqft5651 Villa Maria Way, Fontana, CA 92336For Sale
 MLS ID #OC26198383, Grace Torres-Blanton, Elite Homes Realty. CRMLS
 - $749,9004 bd3 ba2k sqft4981 River Ash Way, Rialto, CA 92336For Sale
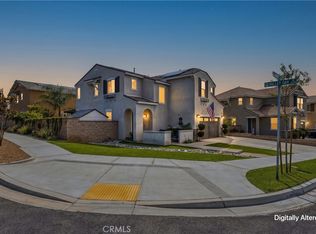 MLS ID #CV26206212, Monique Zacarias, REAL BROKERAGE TECHNOLOGIES. CRMLS
