Skip main navigation
Off market
  • $397,100

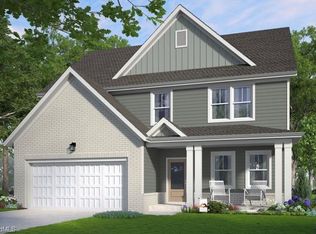
    5417 Rock Valley Dr, Kernersville, NC 27370

    5beds
    2,513sqft
    Single Family Residence
    Built in 2025
    -- sqft lot
    $397,100 Zestimate®
    $158/sqft
    $2,638 Estimated rent

    Home value

    $397,100

    $338,000 - $469,000

    $2,638/mo

    Zestimate® history
    Loading
    Loading...

    Owner options

    List your home for rent

    $2,638/mo

    Rent Zestimate®

    Find your next renter with Zillow Rental Manager. Plus, with online applications, you can quickly screen prospective tenants – for free.

    Learn more

    $2,638/mo

    Rent Zestimate®

    Refinance and save

    $2,370/mo

    Est. payment

    Refinancing to a lower rate could help reduce your monthly payments and save thousands over the life of the loan.

    See today's rates

    $2,370/mo

    Est. payment

    Explore your selling options

    Work with a Zillow partner agent

    Leverage their expertise and Zillow's premium Showcase listings to get your home seen by more buyers.

    Get started

    List with your own agent

    Get your home in front of millions of buyers by listing it on Zillow.

    Learn how to do it

    Sell it yourself

    Take full control of how buyers see your home on Zillow by listing For Sale by Owner (FSBO).

    List your home

    What's special

    If childlike anticipation had a sound, it would be the soft jingle of a sleigh bell—instantly evoking scenes of magical evenings in a warmly lit home filled with laughter, connection, and the comforting hum of family life. You can almost hear the doorbell ring, welcoming a long-missed friend or introducing someone new. More than ever, we've come to cherish these simple, meaningful moments. With the front door as its inviting focal point, this thoughtfully designed plan encourages a balanced lifestyle, featuring flexible living spaces thoughtfully spread across both levels. A covered back porch extends the living area outdoors, perfect for relaxed gatherings or quiet reflection. Guests will feel right at home in the convenient first-floor guest suite, offering comfort and privacy. Upstairs, the primary bathroom offers a spa-like retreat with a deep soaking tub, a ceramic tile shower complete with a built-in niche, and finishes that elevate daily routines into moments of peace. Throughout the first floor and up the stairs, luxury vinyl plank flooring provides both elegance and durability, while the kitchen shines with hardwood dovetail soft-close drawers—a testament to craftsmanship and care. Tying it all together is the home's upgraded Snoop & Martha interior package, blending elevated style with a sense of comfort and personality that's as distinctive as it is inviting. (Just so you know: the dining room light fixture might vary ever so slightly from the photos—but we prom

    This property is not currently displayed as for sale or rent on Zillow. This may be different from what's on other websites or public sources.

    Zillow last checked:

    Listing updated:

    Source: Garman Homes

    Facts & features

    Interior

    Bedrooms & bathrooms
    • Bedrooms: 5
    • Bathrooms: 3
    • Full bathrooms: 3
    Features
    • Walk-In Closet(s)
    • Has fireplace: Yes
    Interior area
    • Total interior livable area: 2,513 sqft

    Property

    Parking
    • Total spaces: 2
    • Parking features: Garage
    • Garage spaces: 2
    Features
    • Levels: 2.0
    • Stories: 2
    Details
    • Parcel number: 7708643378

    Construction

    Type & style
    • Home type: SingleFamily
    • Property subtype: Single Family Residence
    Condition
    • New Construction,Under Construction
    • New construction: Yes
    • Year built: 2025
    Details
    • Builder name: Garman Homes

    Community & HOA

    Community
    • Subdivision: Spring Valley
    Location
    • Region: Kernersville

    Financial & listing details

    • Price per square foot: $158/sqft
    • Date on market: 5/23/2025

    Price history

    DateEventPrice
    7/15/2025Listing removed$384,990$153/sqft
    Source: Garman Homes Report a problem
    5/23/2025Listed for sale$384,990$153/sqft
    Source: Garman Homes Report a problem

    Public tax history

    Tax history is unavailable.

    Neighborhood: 27370

    Nearby schools

    GreatSchools rating
    Schools provided by the MLS
    • Elementary: Trinity Elementary
    • Middle: Archdale-Trinity Middle
    • High: Trinity High School

    Source: Garman Homes. This data may not be complete. We recommend contacting the local school district to confirm school assignments for this home.

    Get a cash offer in 3 minutes
    Find out how much your home could sell for in as little as 3 minutes with a no-obligation cash offer.
    Estimated market value
    $397,100
    Get a cash offer in 3 minutes
    Find out how much your home could sell for in as little as 3 minutes with a no-obligation cash offer.
    Estimated market value
    $397,100