Skip main navigation
Sold for $339,990
  • $339,990

    5431 Rock Valley Dr, Trinity, NC 27370

    3beds
    2,117sqft
    Stick/Site Built, Residential, Single Family Residence
    Built in 2025
    0.28 Acres Lot
    $351,100 Zestimate®
    $--/sqft
    $2,391 Estimated rent

    Home value

    $351,100

    $295,000 - $418,000

    $2,391/mo

    Zestimate® history
    Loading
    Loading...

    Owner options

    List your home for rent

    $2,391/mo

    Rent Zestimate®

    Find your next renter with Zillow Rental Manager. Plus, with online applications, you can quickly screen prospective tenants – for free.

    Learn more

    $2,391/mo

    Rent Zestimate®

    Refinance and save

    $2,078/mo

    Est. payment

    Refinancing to a lower rate could help reduce your monthly payments and save thousands over the life of the loan.

    See today's rates

    $2,078/mo

    Est. payment

    Explore your selling options

    Work with a Zillow partner agent

    Leverage their expertise and Zillow's premium Showcase listings to get your home seen by more buyers.

    Get started

    List with your own agent

    Get your home in front of millions of buyers by listing it on Zillow.

    Learn how to do it

    Sell it yourself

    Take full control of how buyers see your home on Zillow by listing For Sale by Owner (FSBO).

    List your home

    What's special

    Spa showerCigar lounge interior packageWarmth and characterPrimary suiteDual vanityGarden tubClear glass door
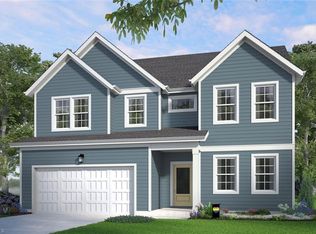
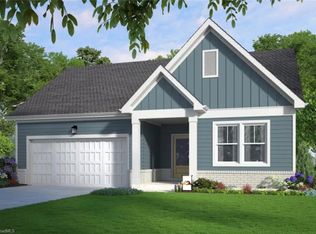
    Perfectionists and those learning to let go know the thrill of being recognized for a job well done. This home offers a serene reward for being yourself & building the life you desire. A clear glass door opens into the study. Three bedrooms provide flexibility to create spaces that enhance your lifestyle, be it a guest suite, fitness room, or peaceful retreat. Thoughtful design includes luxury vinyl plank flooring throughout the first floor & upstairs for a seamless look and easy maintenance. The kitchen serves as the heart of the home, featuring an island & sink that overlooks the window. The primary suite is your escape, complete with a spa shower, garden tub, &dual vanity. The secondary bath includes an additional sink for busy mornings. A covered porch invites you to unwind, entertain, or enjoy the fresh air in peace. Every space is enhanced by the Cigar Lounge interior package—a curated collection of finishes that adds warmth &character to each room. You deserve a Blue Satin Sash.

    Zillow last checked:

    Listing updated:

    Listed by:

    Christopher Armstrong 336-290-2910,

    Garman Homes

    Bought with:

    Christopher Armstrong, 272728

    Garman Homes

    Source: Triad MLS,MLS#: 1183060MLS LogoOriginating MLS: Greensboro

    Facts & features

    Interior

    Bedrooms & bathrooms
    • Bedrooms: 3
    • Bathrooms: 3
    • Full bathrooms: 2
    • 1/2 bathrooms: 1
    • Main level bathrooms: 1
    Primary bedroom
    • Level: Second
    • Dimensions: 16.5 x 15.58
    Bedroom 2
    • Level: Second
    • Dimensions: 10.42 x 13.5
    Bedroom 3
    • Level: Second
    • Dimensions: 12 x 11.33
    Dining room
    • Level: Main
    • Dimensions: 10 x 15.58
    Kitchen
    • Level: Main
    • Dimensions: 10 x 16.83
    Living room
    • Level: Main
    • Dimensions: 14 x 15.58
    Loft
    • Level: Second
    • Dimensions: 13 x 11.92
    Study
    • Level: Main
    • Dimensions: 9.5 x 6.5
    Heating
    • Forced Air, Heat Pump, Electric
    Cooling
    • Central Air
    Appliances
    • Included: Microwave, Dishwasher, Disposal, Free-Standing Range, Electric Water Heater
    • Laundry: Dryer Connection, Laundry Room, Washer Hookup
    Features
    • Dead Bolt(s), Soaking Tub, Kitchen Island, Pantry, Separate Shower
    • Flooring: Carpet, Tile, Vinyl
    • Has basement: No
    • Attic: Pull Down Stairs
    • Has fireplace: No
    Interior area
    • Total structure area: 2,117
    • Total interior livable area: 2,117 sqft
    • Finished area above ground: 2,117

    Property

    Parking
    • Total spaces: 2
    • Parking features: Driveway, Garage, Attached
    • Attached garage spaces: 2
    • Has uncovered spaces: Yes
    Features
    • Levels: Two
    • Stories: 2
    • Pool features: None
    Lot
    • Size: 0.28 Acres
    • Features: City Lot, Partially Cleared, Subdivided, Subdivision
    Details
    • Parcel number: 7708642420
    • Zoning: RS40
    • Special conditions: Owner Sale

    Construction

    Type & style
    • Home type: SingleFamily
    • Architectural style: Traditional
    • Property subtype: Stick/Site Built, Residential, Single Family Residence
    Materials
    • Brick, Cement Siding
    • Foundation: Slab
    Condition
    • New Construction
    • New construction: Yes
    • Year built: 2025

    Utilities & green energy

    • Sewer: Public Sewer
    • Water: Public

    Community & neighborhood

    Security
    • Security features: Carbon Monoxide Detector(s), Smoke Detector(s)
    Location
    • Region: Trinity
    • Subdivision: Spring Valley

    HOA & financial

    HOA
    • Has HOA: Yes
    • HOA fee: $60 monthly

    Other

    Other facts
    • Listing agreement: Exclusive Agency
    • Listing terms: Cash,Conventional,FHA,VA Loan

    Price history

    DateEventPrice
    10/29/2025Sold$339,990
    Source: Triad MLS #1183060 Report a problem
    10/1/2025Pending sale$339,990
    Source: Triad MLS #1183060 Report a problem
    9/18/2025Price change$339,990-1.4%$161/sqft
    Source: Garman Homes Report a problem
    5/23/2025Listed for sale$344,990$163/sqft
    Source: Garman Homes Report a problem

    Public tax history

    YearProperty taxesTax assessment
    2025$457 $363,870

    Find assessor info on the county website

    Neighborhood: 27370

    Nearby schools

    GreatSchools rating
    Schools provided by the listing agent
    • Elementary: Trinity
    • Middle: Trinity
    • High: Trinity

    Source: Triad MLS. This data may not be complete. We recommend contacting the local school district to confirm school assignments for this home.

    Get a cash offer in 3 minutes
    Find out how much your home could sell for in as little as 3 minutes with a no-obligation cash offer.
    Estimated market value
    $351,100
    Get a cash offer in 3 minutes
    Find out how much your home could sell for in as little as 3 minutes with a no-obligation cash offer.
    Estimated market value
    $351,100