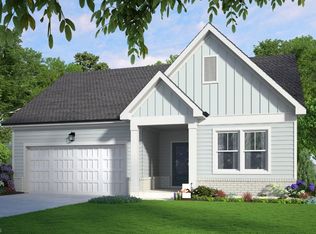
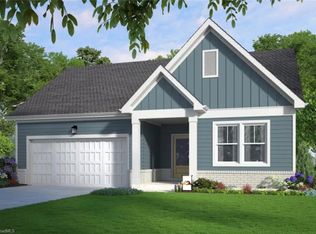
Meet Raindrops on Roses, a ranch that proves simple can still feel special. This 3 bedroom, 2 bath home welcomes you with a long foyer before opening into a bright, connected kitchen, dining, and living space designed for easy everyday living. Guest bedrooms are tucked away for privacy, while the primary suite sits quietly at the rear of the home. Step outside to the covered porch for morning coffee, evening unwinding, or a little fresh air whenever the mood strikes. Inside, the Classic Button Down designer collection brings a crisp, timeless style that feels polished without trying too hard. It's neutral, versatile, and ready for you to make it your own. Thoughtful design upgrades throughout add just the right finishing touch. This is easy ranch living with style, comfort, and room to settle in. Joyfully Built. Meaningfully Different.
Pending
$328,190
5523 Rock Valley Dr, Trinity, NC 27370
3beds
1,654sqft
Stick/Site Built, Residential, Single Family Residence
Built in 2026
0.7 Acres Lot
$328,300 Zestimate®
$--/sqft
$50/mo HOA
What's special
Thoughtful design upgrades throughoutLong foyer
- 13 days
- 45
- 0
Zillow last checked:
Listing updated:
Listed by:
April Peeler 336-403-9655,
Garman Homes
Source: Triad MLS,MLS#: 1234717
Facts & features
Interior
Bedrooms & bathrooms
- Bedrooms: 3
- Bathrooms: 2
- Full bathrooms: 2
- Main level bathrooms: 2
Primary bedroom
- Level: Main
- Dimensions: 14.5 x 13
Bedroom 2
- Level: Main
- Dimensions: 11.5 x 10
Bedroom 3
- Level: Main
- Dimensions: 11.5 x 10
Dining room
- Level: Main
- Dimensions: 12.5 x 13.33
Kitchen
- Level: Main
- Dimensions: 11 x 9.25
Living room
- Level: Main
- Dimensions: 18.92 x 14.75
Heating
- Forced Air, Electric
Cooling
- Central Air
Appliances
- Included: Microwave, Dishwasher, Disposal, Free-Standing Range, Electric Water Heater
- Laundry: Dryer Connection, Main Level, Washer Hookup
Features
- Dead Bolt(s), Soaking Tub, Kitchen Island, Pantry, Separate Shower, Solid Surface Counter
- Flooring: Carpet, Tile, Vinyl
- Has basement: No
- Attic: Pull Down Stairs
- Has fireplace: No
Interior area
- Total structure area: 1,654
- Total interior livable area: 1,654 sqft
- Finished area above ground: 1,654
Property
Parking
- Total spaces: 2
- Parking features: Driveway, Garage, Garage Door Opener, Attached
- Attached garage spaces: 2
- Has uncovered spaces: Yes
Features
- Levels: One
- Stories: 1
- Patio & porch: Porch
- Pool features: None
Lot
- Size: 0.7 Acres
- Features: Partially Wooded, Wooded
- Residential vegetation: Partially Wooded
Details
- Parcel number: 7708543708
- Zoning: RS40
- Special conditions: Owner Sale
Construction
Type & style
- Home type: SingleFamily
- Property subtype: Stick/Site Built, Residential, Single Family Residence
Materials
- Brick, Cement Siding
- Foundation: Slab
Condition
- New Construction
- New construction: Yes
- Year built: 2026
Utilities & green energy
- Sewer: Public Sewer
- Water: Public
Community & HOA
Community
- Security: Carbon Monoxide Detector(s)
- Subdivision: Spring Valley
HOA
- Has HOA: Yes
- HOA fee: $50 monthly
Location
- Region: Trinity
Financial & listing details
- Date on market: 9/5/2026
- Listing agreement: Exclusive Right To Sell
- Listing terms: Cash,Conventional,FHA,USDA Loan,VA Loan
Estimated market value
$328,300
$312,000 - $345,000
Not available
Price history
| Date | Event | Price |
|---|---|---|
| 9/5/2026 | Pending sale | $328,190 |
Source:  Triad MLS #1234717 Report a problem Triad MLS #1234717 Report a problem | ||
| 9/5/2026 | Listed for sale | $328,190 |
Source: Triad MLS #1234717 Report a problem | ||
Public tax history
Tax history is unavailable.
Monthly payment
Est. payment
Payment breakdown
Explore the cost of this home by adjusting the details. Changes won't be saved.Climate risks
Neighborhood: 27370
Nearby schools
Schools provided by the listing agent
- Elementary: Trinity
- Middle: Trinity
- High: Trinity
Source: Triad MLS. This data may not be complete. We recommend contacting the local school district to confirm school assignments for this home.
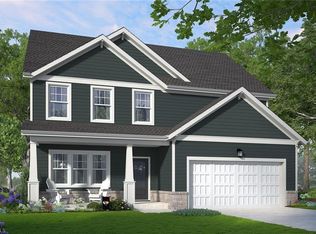
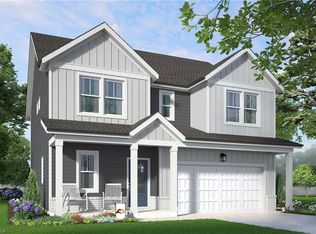
Similar homes
- from $329,4903 bd3 ba2.1k sqftBlue Satin Sashes Plan, Spring Valley, Trinity, NC 27370New Construction
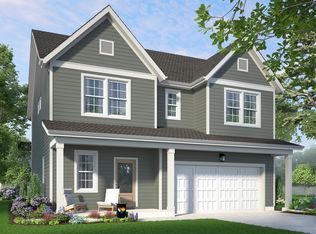 Garman Homes
 - $325,0002 bd2 ba1.7k sqft6440 State Highway 62, Trinity, NC 27370For Sale
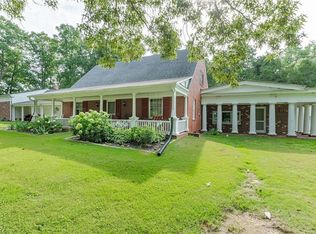
 MLS ID #1231373, Donna Hughes. Triad MLS
 - $335,0003 bd3 ba2.2k sqft5140 Payne St, Trinity, NC 27370For Sale
 MLS ID #1234895, Jennifer Brockett. Triad MLS
 - $339,0004 bd2 ba2.3k sqft5874 Tom Hill Rd, Archdale, NC 27263For Sale
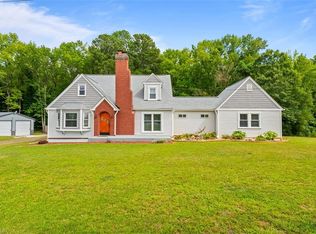 MLS ID #1236075, Kara Farrar. Triad MLS
 - $299,9003 bd3 ba1.6k sqft112 Brandon Ln, Trinity, NC 27370For SaleMLS ID #1235228, Donna Hughes. Triad MLS
- $310,0003 bd2 ba1.3k sqft5802 Mendenhall Rd, Archdale, NC 27263For SaleMLS ID #1223606, Pamela Webb. Triad MLS
- $319,9003 bd2 ba1.5k sqft5726 Edgar Rd, Archdale, NC 27263For SaleMLS ID #1228622, Phyllis Davis. Triad MLS
- $264,9003 bd2 ba1.3k sqft102 Brookhollow Ln, Archdale, NC 27263For SaleMLS ID #1235843, Kim Frazier. Triad MLS
- $350,0003 bd3 ba2.2k sqft6826 Bellawood Dr, Trinity, NC 27370For SaleMLS ID #1228346, Karmen Quakenbush. Triad MLS
- $280,0003 bd2 ba1.6k sqft333 Gregg St, Archdale, NC 27263For SaleMLS ID #1235528, Tiffany Johnson. Triad MLS
- $269,0003 bd3 ba1.7k sqft4804 Whisper Oak Dr, Trinity, NC 27370For SaleMLS ID #1232902, Ashley Green. Triad MLS
- $335,5703 bd3 ba2k sqft404 Chesney Pl, Thomasville, NC 27360New ConstructionTriad MLS
- $305,0003 bd2 ba1.5k sqft204 Aldridge Ln, Archdale, NC 27263For SaleMLS ID #1234471, Lacey Bice. Triad MLS
- $258,9003 bd2 ba1.1k sqft4941 Elmwood St, Trinity, NC 27370New ConstructionMLS ID #1231773, Christy O. Crumpler. Triad MLS
- $309,0003 bd4 ba1.7k sqft335 Gregg St, Archdale, NC 27263For SaleMLS ID #1232900, Karen P Allred. Triad MLS
