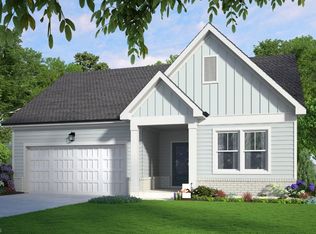
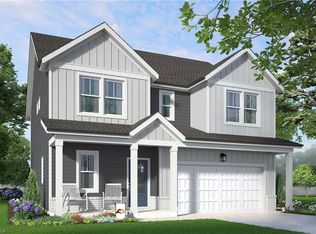
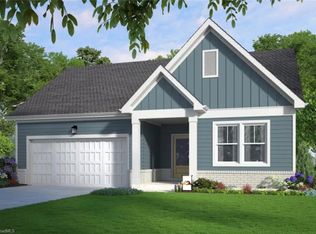
If childlike anticipation had a sound, it might just be the cheerful ring of a doorbell before a long-awaited hello. Welcome to Doorbells & Sleighbells, a home designed for gathering, growing and making memories. This 5 bedroom, 4 full-bath home offers an open-concept main level with a spacious kitchen, breakfast nook and living area made for everyday connection. A main-level guest suite with full bath creates the perfect private space for overnight guests. Upstairs, four additional bedrooms provide plenty of room to spread out. Step outside to the alternate covered patio for even more living space. And then there's Dirty Martini, our moody, Rat Pack-inspired design collection featuring rich green cabinetry, a mid-century backsplash and matte black fixtures. Sophisticated, a little unexpected and seriously good-looking. This one is ready for its long-awaited hello! Joyfully Built. Meaningfully Different.
Pending
$417,890
5511 Rock Valley Dr, Trinity, NC 27370
5beds
2,513sqft
Stick/Site Built, Residential, Single Family Residence
Built in 2026
1.1 Acres Lot
$418,100 Zestimate®
$--/sqft
$50/mo HOA
What's special
Breakfast nookMatte black fixturesSpacious kitchenOpen-concept main levelRich green cabinetryMid-century backsplash
- 12 days
- 19
- 0
Zillow last checked:
Listing updated:
Listed by:
April Peeler 336-403-9655,
Garman Homes
Source: Triad MLS,MLS#: 1234716
Facts & features
Interior
Bedrooms & bathrooms
- Bedrooms: 5
- Bathrooms: 4
- Full bathrooms: 4
- Main level bathrooms: 1
Primary bedroom
- Level: Second
- Dimensions: 15.08 x 17
Bedroom 2
- Level: Second
- Dimensions: 12 x 10
Bedroom 3
- Level: Second
- Dimensions: 14.33 x 10.08
Bedroom 4
- Level: Second
- Dimensions: 14.83 x 10.08
Bedroom 5
- Level: Main
- Dimensions: 11.5 x 10
Breakfast
- Level: Main
- Dimensions: 12.75 x 10
Dining room
- Level: Main
- Dimensions: 12.75 x 11
Kitchen
- Level: Main
Living room
- Level: Main
- Dimensions: 14.42 x 17
Heating
- Forced Air, Electric
Cooling
- Central Air
Appliances
- Included: Microwave, Dishwasher, Disposal, Free-Standing Range, Electric Water Heater
- Laundry: Dryer Connection, Laundry Room, Washer Hookup
Features
- Dead Bolt(s), Soaking Tub, Kitchen Island, Pantry, Separate Shower, Solid Surface Counter
- Flooring: Carpet, Tile, Vinyl
- Has basement: No
- Attic: Pull Down Stairs
- Has fireplace: No
Interior area
- Total structure area: 2,513
- Total interior livable area: 2,513 sqft
- Finished area above ground: 2,513
Property
Parking
- Total spaces: 2
- Parking features: Driveway, Garage, Garage Door Opener, Attached
- Attached garage spaces: 2
- Has uncovered spaces: Yes
Features
- Levels: Two
- Stories: 2
- Patio & porch: Porch
- Pool features: None
Lot
- Size: 1.1 Acres
- Features: Partially Wooded, Wooded
- Residential vegetation: Partially Wooded
Details
- Parcel number: 7708543708
- Zoning: RS40
- Special conditions: Owner Sale
Construction
Type & style
- Home type: SingleFamily
- Property subtype: Stick/Site Built, Residential, Single Family Residence
Materials
- Cement Siding, Stone
- Foundation: Slab
Condition
- New Construction
- New construction: Yes
- Year built: 2026
Utilities & green energy
- Sewer: Public Sewer
- Water: Public
Community & HOA
Community
- Security: Carbon Monoxide Detector(s)
- Subdivision: Spring Valley
HOA
- Has HOA: Yes
- HOA fee: $50 monthly
Location
- Region: Trinity
Financial & listing details
- Date on market: 9/5/2026
- Listing agreement: Exclusive Right To Sell
- Listing terms: Cash,Conventional,FHA,USDA Loan,VA Loan
Estimated market value
$418,100
$397,000 - $439,000
Not available
Price history
| Date | Event | Price |
|---|---|---|
| 9/5/2026 | Pending sale | $417,890 |
Source:  Triad MLS #1234716 Report a problem Triad MLS #1234716 Report a problem | ||
| 9/5/2026 | Listed for sale | $417,890 |
Source: Triad MLS #1234716 Report a problem | ||
Public tax history
Tax history is unavailable.
Monthly payment
Est. payment
Payment breakdown
Explore the cost of this home by adjusting the details. Changes won't be saved.Climate risks
Neighborhood: 27370
Nearby schools
Schools provided by the listing agent
- Elementary: Trinity
- Middle: Trinity
- High: Trinity
Source: Triad MLS. This data may not be complete. We recommend contacting the local school district to confirm school assignments for this home.

Similar homes
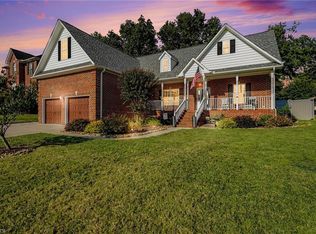
- $440,0004 bd3 ba2.4k sqft1207 Dogwood Ln, Archdale, NC 27263For Sale
 MLS ID #1235686, Jeremy Musgrave. Triad MLS
 - $342,5004 bd3 ba2.5k sqft5172 Payne St, Trinity, NC 27370For Sale
 MLS ID #1225804, Ashley Carter. Triad MLS
 - from $329,4903 bd3 ba2.1k sqftBlue Satin Sashes Plan, Spring Valley, Trinity, NC 27370New Construction
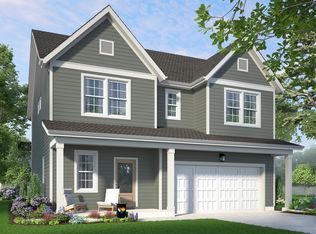 Garman Homes
 - $368,9905 bd4 ba2.6k sqft1107 Jimmy Ct, Archdale, NC 27263New Construction
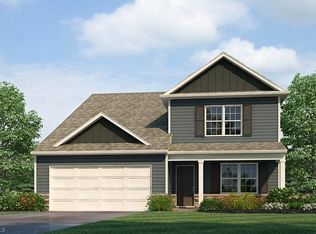 Triad MLS
 - $367,4405 bd3 ba2.5k sqft1109 Jimmy Ct, Archdale, NC 27263New ConstructionTriad MLS
- $385,0004 bd3 ba2.5k sqft6947 Saddlebred Dr, Trinity, NC 27370For SaleMLS ID #1234539, Lissette Rodriguez. Triad MLS
- $465,0005 bd4 ba2.5k sqft1003 Bradford Ln, Archdale, NC 27263For SaleMLS ID #1235422, Angela Brown Cranford. Triad MLS
- $395,0004 bd3 ba2.7k sqft6882 Bellawood Dr, Trinity, NC 27370For SaleMLS ID #1224838, Christina Bradley. Triad MLS
- $325,0002 bd2 ba1.7k sqft6440 State Highway 62, Trinity, NC 27370For SaleMLS ID #1231373, Donna Hughes. Triad MLS
- $335,0003 bd3 ba2.2k sqft5140 Payne St, Trinity, NC 27370For SaleMLS ID #1234895, Jennifer Brockett. Triad MLS
- $385,0003 bd3 ba1.8k sqft313 Daniel Paul Dr, Archdale, NC 27263For SaleMLS ID #1228372, Beatriz Guzman. Triad MLS
- $350,0003 bd3 ba2.2k sqft6826 Bellawood Dr, Trinity, NC 27370For SaleMLS ID #1228346, Karmen Quakenbush. Triad MLS
- $415,0004 bd3 ba2.5k sqft12 Freemont Ct, Thomasville, NC 27360For SaleMLS ID #1226515, Grant Martin. Triad MLS
- $335,0004 bd3 ba2.6k sqft4338 Wyoming Ct, Trinity, NC 27360For SaleMLS ID #1233031, Angela Brown Cranford. Triad MLS
- $377,4904 bd3 ba2.8k sqft1107 Slingshot Dr, Archdale, NC 27263New ConstructionTriad MLS
- $369,9004 bd3 ba1.9k sqft3879 Wood Ave, Archdale, NC 27263For SaleMLS ID #1233948, Pamela Webb. Triad MLS
