Step into the Blue Satin Sashes in Spring Valley, a charming community conveniently located between High Point and Lexington. This 3-bedroom, 2.5-bath, 2,117 sq. ft. home offers an open main level with a centerpiece island in the kitchen, flowing effortlessly into bright living and dining spaces. Enjoy outdoor living on the screened-in patio, and retreat at the end of the day to the private owner’s suite upstairs. Every detail delights with the Dirty Martini curated interior design package. Thoughtfully selected to blend timeless finishes, playful accents, and modern sophistication for a truly elevated home, where the only thing missing is your own drink of choice. Ideally located near shopping, dining, and parks, this home perfectly combines style, comfort, and convenience. Joyfully Built. Meaningfully Different.
Sold for $346,940
$346,940
5463 Rock Valley Dr, Trinity, NC 27370
3beds
2,117sqft
Stick/Site Built, Residential, Single Family Residence
Built in 2026
0.28 Acres Lot
$353,100 Zestimate®
$--/sqft
$2,335 Estimated rent
Home value
$353,100
$300,000 - $413,000
$2,335/mo
Zestimate® history
Owner options
List your home for rent
$2,335/mo
Rent Zestimate®
Find your next renter with Zillow Rental Manager. Plus, with online applications, you can quickly screen prospective tenants – for free.
$2,335/mo
Rent Zestimate®
Refinance and save
$2,294/mo
Est. payment
Refinancing to a lower rate could help reduce your monthly payments and save thousands over the life of the loan.
$2,294/mo
Est. payment
Explore your selling options
Work with a Zillow partner agent
Leverage their expertise and Zillow's premium Showcase listings to get your home seen by more buyers.
Get startedList with your own agent
Get your home in front of millions of buyers by listing it on Zillow.
Learn how to do itSell it yourself
Take full control of how buyers see your home on Zillow by listing For Sale by Owner (FSBO).
List your homeWhat's special
Zillow last checked:
Listing updated:
Listed by:
Christopher Armstrong 336-290-2910,
Garman Homes
Bought with:
Christopher Armstrong, 272728
Garman Homes
Source: Triad MLS,MLS#: 1199783
Facts & features
Interior
Bedrooms & bathrooms
- Bedrooms: 3
- Bathrooms: 3
- Full bathrooms: 2
- 1/2 bathrooms: 1
- Main level bathrooms: 1
Primary bedroom
- Level: Second
- Dimensions: 16.5 x 15.58
Bedroom 2
- Level: Second
- Dimensions: 10.42 x 13.5
Bedroom 3
- Level: Second
- Dimensions: 12 x 11.33
Dining room
- Level: Main
- Dimensions: 10 x 15.58
Kitchen
- Level: Main
- Dimensions: 10 x 16.83
Living room
- Level: Main
- Dimensions: 14 x 15.58
Loft
- Level: Second
- Dimensions: 13 x 11.92
Study
- Level: Main
- Dimensions: 9.5 x 6.5
Heating
- Forced Air, Heat Pump, Electric
Cooling
- Central Air
Appliances
- Included: Microwave, Dishwasher, Disposal, Free-Standing Range, Electric Water Heater
- Laundry: Dryer Connection, Laundry Room, Washer Hookup
Features
- Dead Bolt(s), Kitchen Island, Pantry, Separate Shower
- Flooring: Carpet, Tile, Vinyl
- Has basement: No
- Attic: Pull Down Stairs
- Has fireplace: No
Interior area
- Total structure area: 2,117
- Total interior livable area: 2,117 sqft
- Finished area above ground: 2,117
Property
Parking
- Total spaces: 2
- Parking features: Driveway, Garage, Attached
- Attached garage spaces: 2
- Has uncovered spaces: Yes
Features
- Levels: Two
- Stories: 2
- Pool features: None
Lot
- Size: 0.28 Acres
- Features: City Lot, Partially Cleared, Partially Wooded, Subdivided, Subdivision
- Residential vegetation: Partially Wooded
Details
- Parcel number: 7708549413
- Zoning: RS40
- Special conditions: Owner Sale
Construction
Type & style
- Home type: SingleFamily
- Architectural style: Traditional
- Property subtype: Stick/Site Built, Residential, Single Family Residence
Materials
- Cement Siding
- Foundation: Slab
Condition
- New Construction
- New construction: Yes
- Year built: 2026
Utilities & green energy
- Sewer: Public Sewer
- Water: Public
Community & HOA
Community
- Security: Carbon Monoxide Detector(s), Smoke Detector(s)
- Subdivision: Spring Valley
HOA
- Has HOA: Yes
- HOA fee: $50 monthly
Location
- Region: Trinity
Financial & listing details
- Date on market: 10/20/2025
- Cumulative days on market: 1 day
- Listing agreement: Exclusive Right To Sell
- Listing terms: Cash,Conventional,FHA,VA Loan
Price history
| Date | Event | Price |
|---|---|---|
| 5/20/2026 | Sold | $346,940 |
Source:  Triad MLS #1199783 Report a problem Triad MLS #1199783 Report a problem | ||
| 10/21/2025 | Pending sale | $346,940 |
Source: Triad MLS #1199783 Report a problem | ||
Public tax history
Tax history is unavailable.
Neighborhood: 27370
Nearby homes
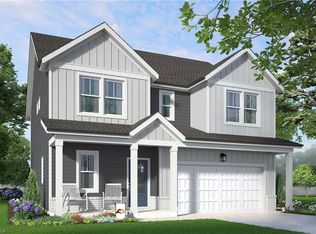
- $340,0003 bd3 ba2.1k sqft5480 Rock Valley Dr, Trinity, NC 27370Sold
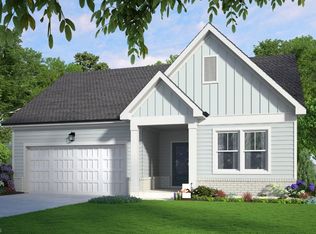
- $315,0003 bd2 ba1.6k sqft5471 Rock Valley Dr, Trinity, NC 27370Sold
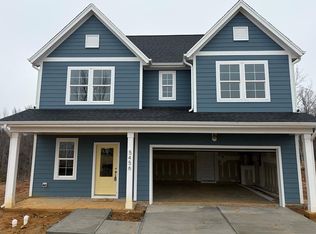
- $335,0004 bd3 ba2.1k sqft5456 Rock Valley Dr, Trinity, NC 27370Sold
- $374,8404 bd3 ba2.4k sqft5531 Rock Valley Dr, Trinity, NC 27370Pending

- $417,8905 bd4 ba2.5k sqft5511 Rock Valley Dr, Trinity, NC 27370Pending
- $334,2403 bd2 ba1.6k sqft5539 Rock Valley Dr, Trinity, NC 27370Pending
- $328,1903 bd2 ba1.6k sqft5523 Rock Valley Dr, Trinity, NC 27370Pending
- $338,0003 bd3 ba2.1k sqft5487 Rock Valley Dr, Trinity, NC 27370Sold
Nearby schools
GreatSchools rating
- 2/10Trinity ElementaryGrades: K-5Distance: 0.8 mi
- 3/10Trinity Middle SchoolGrades: 6-8Distance: 0.9 mi
- 5/10Trinity HighGrades: 9-12Distance: 0.6 mi
Schools provided by the listing agent
- Elementary: Trinity
- Middle: Trinity
- High: Trinity
Source: Triad MLS. This data may not be complete. We recommend contacting the local school district to confirm school assignments for this home.
Get a cash offer in 3 minutes
Find out how much your home could sell for in as little as 3 minutes with a no-obligation cash offer.
Estimated market value
$353,100
Get a cash offer in 3 minutes
Find out how much your home could sell for in as little as 3 minutes with a no-obligation cash offer.
Estimated market value
$353,100
- North Carolina
- Randolph County
- Trinity
- 27370
- 5463 Rock Valley Dr
